


1 / 57
AED
4,320,001
Est. Payment AED 0/mo
Get Pre-Approved

7 beds

9 baths

5,495 sqft

Hoshi, Sharjah, UAE
Exceptional location next to the mosque | Facing a future park | Independent apartment | Swimming pool | 5,495 sq. ft. built-up area
Type
Villa
Purpose
Sale
Furnishing
Unfurnished
Average Rent
AED 129,847 Yearly

Updated
21st September 2026
Completion Status
Ready
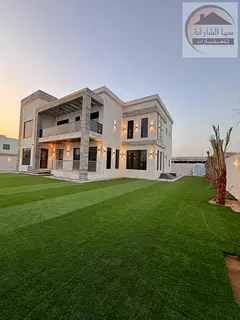
Luxury Corner Villa for Sale in Al Hoshi – Sharjah
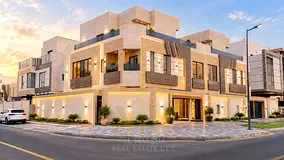
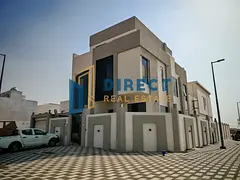
A unique opportunity to own a luxury corner villa in Al Hoshi, Sharjah. It boasts an exceptional location with direct, quick access from Emirates Road, situated right next to the mosque and close to all amenities, while also facing a future park.
The villa is meticulously designed to maximize natural ventilation, views, and light. Its practical architectural layout ensures privacy and offers versatile spaces for both family and guests.
The property sits on a 3,445 sq. ft. plot with a built-up area of 5,495 sq. ft. It features a distinctive design spanning the ground, first, and second floors, with the second floor housing an independent apartment that offers added utility and complete privacy.
Property Details
Location: Al Hoshi – Sharjah
Position: Corner unit
Access: Direct, quick access from Emirates Road
Prime Location: Next to the mosque and all amenities
View: Facing a future park
Plot Area: 3,445 sq. ft.
Built-up Area: 5,495 sq. ft.
Air Conditioning: Central (included in the price)
Swimming Pool: Included
Parking: Indoor, covered, with remote-controlled access
Water Heating: Central solar-powered system
Luxury Entrance and Covered Parking
Luxury begins at the entrance, which is fully clad in marble and features an elegant design that creates a sophisticated impression from the very first moment.
The villa also includes covered indoor parking with remote-controlled access, ensuring enhanced vehicle protection as well as ease and convenience when entering or leaving. Swimming Pool, BBQ Area, and Landscaping
A standout feature of the property is the private swimming pool, surrounded by a dedicated BBQ area and distinctive landscaping, creating an ideal outdoor space for family, entertainment, and hosting guests.
This outdoor design lends a unique atmosphere to the villa and enhances the utility of the outdoor areas for both daily living and special occasions.
Ground Floor
The ground floor is designed to integrate areas for hospitality, family living, and service facilities, featuring:
Master Majlis (Reception Area)
A sophisticated and comfortable space for hosting guests while ensuring a high level of privacy.
Master Lounge
A spacious area suitable for daily living and family gatherings.
Modern Kitchen
A kitchen featuring a contemporary design that is practical for everyday use.
Maid’s Room with Bathroom
Provides a comfortable, independent space for domestic staff.
Multi-purpose Room with Bathroom
An additional space that can be utilized according to the family's specific needs.
First Floor
The first floor comprises:
4 Master Bedrooms
Ensuring excellent privacy and comfort for family members.
Prep Kitchen
A practical addition that facilitates daily use and food preparation.
Terrace
Provides extra outdoor space for relaxation and seating.
Balcony
Offers private outdoor space and a distinctive view.
Second Floor – Independent Apartment
A key highlight of the villa is the fully independent apartment located on the second floor—a feature that offers great versatility and privacy.
The apartment consists of:
Two rooms
Lounge
Bathroom
Kitchen
Private terrace
This apartment can be used for independent living, hosting family members, or any other purpose that suits the owner's needs. Thoughtful Architectural Design
The villa has been carefully planned to maximize:
Natural ventilation
Open views and a sense of spaciousness
Natural lighting
This enhances resident comfort and the overall quality of living throughout the property.
Solar-Powered Central Water Heating
The villa features a solar-powered central water heating system—a practical and distinctive addition to the property's amenities.
Exceptional Location in Al Hoshi
The villa’s location is a key highlight; situated on a corner plot, it offers direct, quick access from Emirates Road and is adjacent to the mosque and all essential services.
Its position facing a future park further adds value, ensuring an open feel, pleasant views, and a spacious surrounding environment. Key Villa Features
Luxury corner villa
Al Houshi – Sharjah
Direct access from Emirates Road
Adjacent to the mosque
Close to all amenities
Facing a future park
Land area: 3,445 sq. ft.
Built-up area: 5,495 sq. ft.
Luxurious marble entrance
Covered indoor parking
Remote-controlled parking access
Private swimming pool
BBQ area
Distinctive landscaping
Solar-powered central water heating
Master Majlis
Master living area
4 master bedrooms on the first floor
Modern kitchen
Preparation kitchen
Maid’s room with bathroom
Multi-purpose room with bathroom
Terrace
Balcony
Independent apartment on the second floor
Two rooms and a living area
Bathroom and kitchen
Private terrace
Central air conditioning included
Price
AED 4,320,000
Central air conditioning included
True luxury combining an exceptional location, thoughtful architectural design, spacious interiors, and versatile living spaces.
A corner villa in Al Houshi featuring a land area of 3,445 sq. ft. and a built-up area of 5,495 sq. ft. It includes a swimming pool, landscaping, and covered indoor parking, alongside 5 master bedrooms across the ground and first floors and a fully independent apartment on the second floor.
Please contact us to arrange a viewing. Keywords
Villa for sale in Al Hoshi, villa for sale in Sharjah, corner villa in Al Hoshi, luxury villa in Sharjah, villa facing a park, villa next to a mosque, villa close to amenities, villa near Emirates Road, 3,445 sq. ft. villa, 5,495 sq. ft. built-up area, villa with swimming pool, villa with landscaping, villa with BBQ area, villa with indoor parking, villa with marble entrance, 5-master-bedroom villa, villa with independent apartment, independent apartment within the villa, ground + first + second floor villa, villa with terrace, villa with balcony, villa with prep kitchen, villa with maid's room, villa with multi-purpose room, central A/C villa, A/C included, solar water heating, investment villa in Sharjah, Luxury Villa Al Hoshi, Luxury Villa Sharjah, Corner Villa Sharjah, Villa for Sale in Al Hoshi, Villa Near Emirates Road, Villa Near Mosque Sharjah, Villa Opposite Future Park, 5495 Sq Ft Built-Up Villa, 3445 Sq Ft Plot Villa, Villa with Private Pool, Villa with Independent Apartment, 5 Master Bedrooms Villa, Villa with Covered Parking, Villa with
A unique opportunity to own a luxury corner villa in Al Hoshi, Sharjah. It boasts an exceptional location with direct, quick access from Emirates Road, situated right next to the mosque and close to all amenities, while also facing a future park.
The villa is meticulously designed to maximize natural ventilation, views, and light. Its practical architectural layout ensures privacy and offers versatile spaces for both family and guests.
The property sits on a 3,445 sq. ft. plot with a built-up area of 5,495 sq. ft. It features a distinctive design spanning the ground, first, and second floors, with the second floor housing an independent apartment that offers added utility and complete privacy.
Property Details
Location: Al Hoshi – Sharjah
Position: Corner unit
Access: Direct, quick access from Emirates Road
Prime Location: Next to the mosque and all amenities
View: Facing a future park
Plot Area: 3,445 sq. ft.
Built-up Area: 5,495 sq. ft.
Air Conditioning: Central (included in the price)
Swimming Pool: Included
Parking: Indoor, covered, with remote-controlled access
Water Heating: Central solar-powered system
Luxury Entrance and Covered Parking
Luxury begins at the entrance, which is fully clad in marble and features an elegant design that creates a sophisticated impression from the very first moment.
The villa also includes covered indoor parking with remote-controlled access, ensuring enhanced vehicle protection as well as ease and convenience when entering or leaving. Swimming Pool, BBQ Area, and Landscaping
A standout feature of the property is the private swimming pool, surrounded by a dedicated BBQ area and distinctive landscaping, creating an ideal outdoor space for family, entertainment, and hosting guests.
This outdoor design lends a unique atmosphere to the villa and enhances the utility of the outdoor areas for both daily living and special occasions.
Ground Floor
The ground floor is designed to integrate areas for hospitality, family living, and service facilities, featuring:
Master Majlis (Reception Area)
A sophisticated and comfortable space for hosting guests while ensuring a high level of privacy.
Master Lounge
A spacious area suitable for daily living and family gatherings.
Modern Kitchen
A kitchen featuring a contemporary design that is practical for everyday use.
Maid’s Room with Bathroom
Provides a comfortable, independent space for domestic staff.
Multi-purpose Room with Bathroom
An additional space that can be utilized according to the family's specific needs.
First Floor
The first floor comprises:
4 Master Bedrooms
Ensuring excellent privacy and comfort for family members.
Prep Kitchen
A practical addition that facilitates daily use and food preparation.
Terrace
Provides extra outdoor space for relaxation and seating.
Balcony
Offers private outdoor space and a distinctive view.
Second Floor – Independent Apartment
A key highlight of the villa is the fully independent apartment located on the second floor—a feature that offers great versatility and privacy.
The apartment consists of:
Two rooms
Lounge
Bathroom
Kitchen
Private terrace
This apartment can be used for independent living, hosting family members, or any other purpose that suits the owner's needs. Thoughtful Architectural Design
The villa has been carefully planned to maximize:
Natural ventilation
Open views and a sense of spaciousness
Natural lighting
This enhances resident comfort and the overall quality of living throughout the property.
Solar-Powered Central Water Heating
The villa features a solar-powered central water heating system—a practical and distinctive addition to the property's amenities.
Exceptional Location in Al Hoshi
The villa’s location is a key highlight; situated on a corner plot, it offers direct, quick access from Emirates Road and is adjacent to the mosque and all essential services.
Its position facing a future park further adds value, ensuring an open feel, pleasant views, and a spacious surrounding environment. Key Villa Features
Luxury corner villa
Al Houshi – Sharjah
Direct access from Emirates Road
Adjacent to the mosque
Close to all amenities
Facing a future park
Land area: 3,445 sq. ft.
Built-up area: 5,495 sq. ft.
Luxurious marble entrance
Covered indoor parking
Remote-controlled parking access
Private swimming pool
BBQ area
Distinctive landscaping
Solar-powered central water heating
Master Majlis
Master living area
4 master bedrooms on the first floor
Modern kitchen
Preparation kitchen
Maid’s room with bathroom
Multi-purpose room with bathroom
Terrace
Balcony
Independent apartment on the second floor
Two rooms and a living area
Bathroom and kitchen
Private terrace
Central air conditioning included
Price
AED 4,320,000
Central air conditioning included
True luxury combining an exceptional location, thoughtful architectural design, spacious interiors, and versatile living spaces.
A corner villa in Al Houshi featuring a land area of 3,445 sq. ft. and a built-up area of 5,495 sq. ft. It includes a swimming pool, landscaping, and covered indoor parking, alongside 5 master bedrooms across the ground and first floors and a fully independent apartment on the second floor.
Please contact us to arrange a viewing. Keywords
Villa for sale in Al Hoshi, villa for sale in Sharjah, corner villa in Al Hoshi, luxury villa in Sharjah, villa facing a park, villa next to a mosque, villa close to amenities, villa near Emirates Road, 3,445 sq. ft. villa, 5,495 sq. ft. built-up area, villa with swimming pool, villa with landscaping, villa with BBQ area, villa with indoor parking, villa with marble entrance, 5-master-bedroom villa, villa with independent apartment, independent apartment within the villa, ground + first + second floor villa, villa with terrace, villa with balcony, villa with prep kitchen, villa with maid's room, villa with multi-purpose room, central A/C villa, A/C included, solar water heating, investment villa in Sharjah, Luxury Villa Al Hoshi, Luxury Villa Sharjah, Corner Villa Sharjah, Villa for Sale in Al Hoshi, Villa Near Emirates Road, Villa Near Mosque Sharjah, Villa Opposite Future Park, 5495 Sq Ft Built-Up Villa, 3445 Sq Ft Plot Villa, Villa with Private Pool, Villa with Independent Apartment, 5 Master Bedrooms Villa, Villa with Covered Parking, Villa with
Posted on: 13th September 2026
Mortgage Calculator
UAE Residency Status
AED
AED
%
Years
%
Monthly Payment
AED 0
Amenities

Maids Room

Study
+33 More

Central A/C & Heating

Balcony

Private Garden

Private Gym

Private Jacuzzi

Shared Pool

Shared Spa

Security

Covered Parking

Pets Allowed

Double Glazed Windows

Day Care Center

Electricity Backup

First Aid Medical Center

Service Elevators

Prayer Room

Laundry Room

Broadband Internet

Business Center

Intercom

ATM Facility

Kids Play Area

Maintenance Staff

CCTV Security

Cafeteria or Canteen

Shared Kitchen

Facilities for Disabled

Storage Areas

Cleaning Services

Barbeque Area

Lobby in Building

Waste Disposal
Map View
Hoshi, Sharjah, UAE

More Info
Permit Number

1515
Reference ID
104584-DAqyIE


Similar Properties



- Accounting / Finance
- Automobile
- Beauty / Salon
- Cleaner / Housekeeper
- Construction
- Cook / Chef
- Customer Service / Call Centre
- Data Management & Analysis
- Design
- Driver / Delivery
- Education
- Engineering
- Event Management & Operations
- Handyman / Technician
- HR / Admin
- Information Technology
- Legal Services
- Logistics & Distribution
- Manufacturing / Warehouse
- Marine Captain / Crew
- Marketing / Advertising
- Media, Art & Entertainment
- Medical / Healthcare
- Real Estate
- Restaurant Operations
- Sales / Business Development
- Secretarial / Front Office
- Security / Guard
- Sports & Fitness
- Travel & Hospitality
- Others
- Jobs Wanted
- Electronics
- Computers & Networking
- Business & Industrial
- Home Appliances
- Sports Equipment
- Clothing & Accessories
- Cameras & Imaging
- Jewelry & Watches
- Pets
- Musical Instruments
- Gaming
- Baby Items
- Toys
- Tickets & Vouchers
- Collectibles
- Books
- Music
- Free Stuff
- Lost/Found
- DVDs & Movies
- Furniture, Home & Garden
- Mobile Phones & Tablets
العربية