
Verified
Off-Plan
Initial Sale

1 / 15
AED
34,050,000
Est. Payment AED 0/mo

5 beds

6 baths

9,399 sqft

The Edit at D3 Tower A, The Edit at D3, Dubai Design District (D3), Dubai, UAE
Exclusive 5BR Signature Penthouse | Massive Terrace | Premium I Skyline & Waterfront Views
Type
Penthouse
Purpose
Sale
Furnishing
Unfurnished
Updated
17th November 2026
Completion Status
Off-Plan
Payment Plan
75/25

Handover
Q1 2030
Developer
Meraas
Project Name
The Edit Tower A
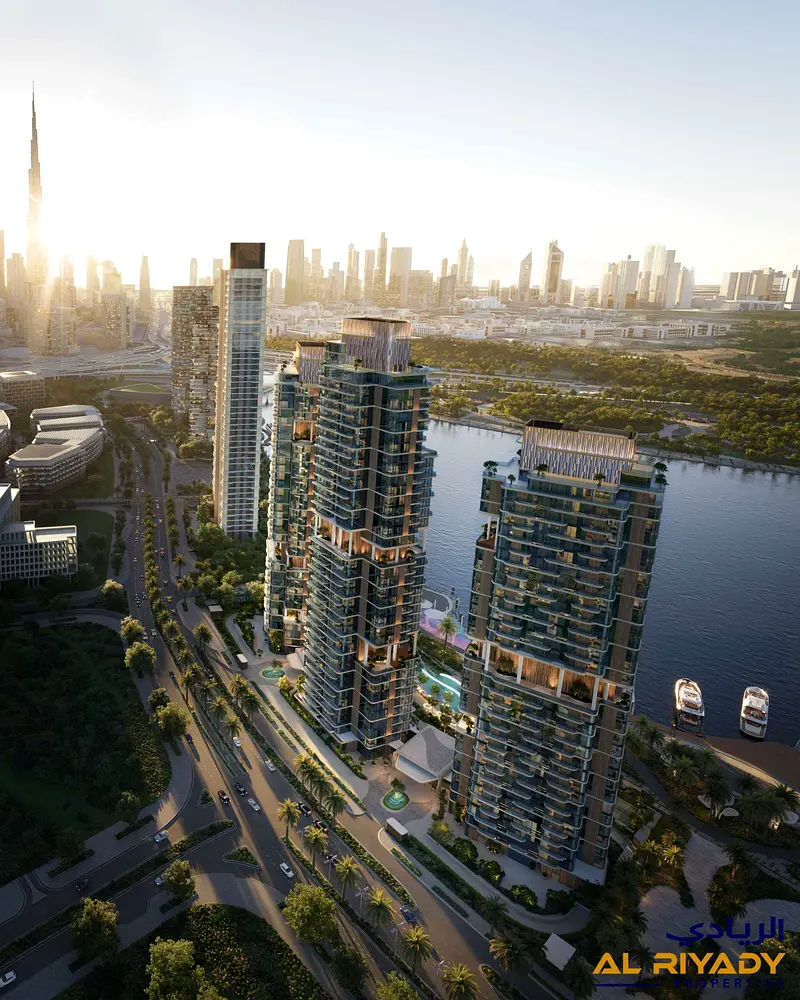
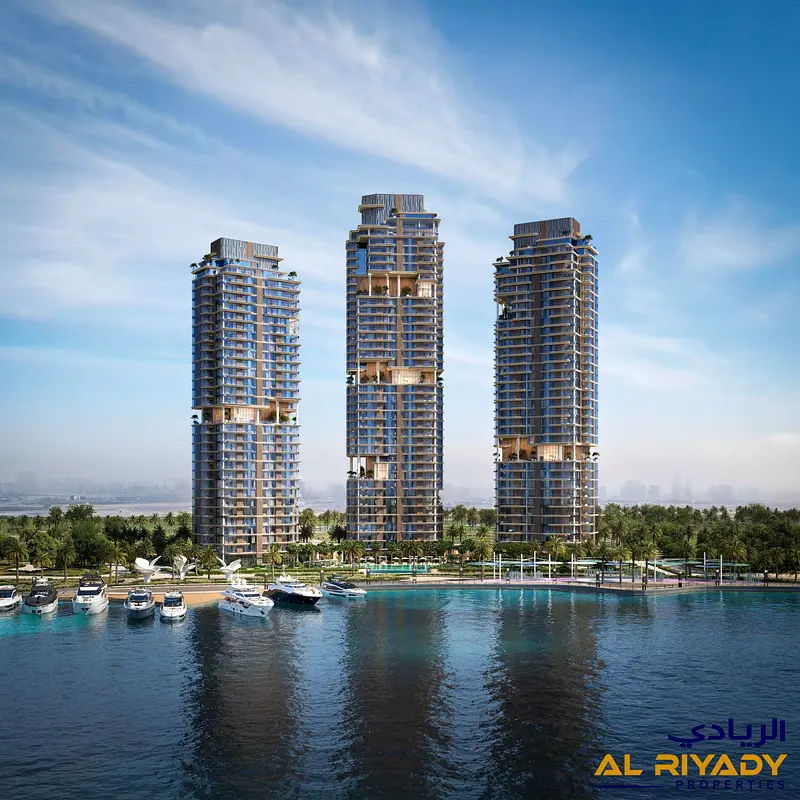
Experience an extraordinary level of space, privacy, and contemporary luxury at this exceptional 5-bedroom Signature Penthouse at The Edit at d3 by Meraas, located in the heart of Dubai Design District.
Spanning 9,399 sq.ft. of total saleable area, this residence offers 4,875 sq.ft. of internal living space complemented by an impressive 4,524 sq.ft. private terrace, creating a rare indoor-outdoor living experience ideal for entertaining and enjoying the Dubai skyline.
Developer: Meraas
Project: The Edit at d3
Location: Dubai Design District (d3)
Completion: 2030
Presented by AL RIYADY PROPERTIES – Dubai Branch
Mobile:
Email: saqib@alriyady.ae
For more details, floor plan, payment plan, or a private presentation, contact us today.
Spanning 9,399 sq.ft. of total saleable area, this residence offers 4,875 sq.ft. of internal living space complemented by an impressive 4,524 sq.ft. private terrace, creating a rare indoor-outdoor living experience ideal for entertaining and enjoying the Dubai skyline.
Property Highlights
- 5 Bedrooms
- Signature Penthouse
- 9,399 Sq.Ft. Total Area
- 4,875 Sq.Ft. Internal Area
- 4,524 Sq.Ft. Private Terrace
- Double-Height Living & Dining Areas
- Floor-to-Ceiling Windows
- Sculptural Staircase
- Premium Contemporary Finishes
- Spacious Indoor & Outdoor Living
- Waterfront / Skyline Views
- Prestigious Dubai Design District Address
World-Class Lifestyle
Residents can enjoy resort-style swimming pools, sky gardens, fitness and wellness facilities, yoga studio, padel court, residents' lounges, private cinema, co-working spaces, family areas, children's facilities, and social spaces.Price
AED 34,050,000Developer: Meraas
Project: The Edit at d3
Location: Dubai Design District (d3)
Completion: 2030
Presented by AL RIYADY PROPERTIES – Dubai Branch
Contact
Mr. Saqib – Property ConsultantMobile:
Email: saqib@alriyady.ae
For more details, floor plan, payment plan, or a private presentation, contact us today.
Posted on: 27th July 2026
Validated Information

Developer
DHRE 2 BTS L.L.C
Ownership
Freehold
Balcony Size
4,521 sqft
Parking Availability
Yes
Usage
Residential
Mortgage Calculator
UAE Residency Status
AED
AED
%
Years
%
Monthly Payment
AED 0
Principal
AED 23,835,000
Interest
AED 0
Total Loan Amount
AED 0
0%100%
Interest
Principal
Building Information
Building Name
Tower A
Floors
36
Swimming Pools
1
Parking Spaces
721
Building Area
515,374 sqft
Elevators
5
Amenities

Central A/C & Heating

Balcony
+19 More

Private Gym

Private Jacuzzi

Shared Pool

Shared Spa

Security

Covered Parking

View of Water

Pets Allowed

Day Care Center

First Aid Medical Center

Service Elevators

Broadband Internet

ATM Facility

Kids Play Area

CCTV Security

Cafeteria or Canteen

Barbeque Area

Lobby in Building
Project Information
Project Name
The Edit At D3
Developer
DHRE 2 BTS L.L.C
Project Status
Active
Last Inspected
August, 2026
Handover
January, 2030
Source: Dubai Land Department (DLD)


Map View
The Edit at D3 Tower A, The Edit at D3, Dubai Design District (D3), Dubai, UAE
More Info
Zone Name

Zaabeel Second
Registered Agency
AL RIYADY PROPERTIES - DUBAI BRANCH
RERA
43132
Reference ID
104806-JWt9kr
BRN (DLD)
71425
Permit

To know more about the rules and regulations visit the Land Department Website.


- Accounting / Finance
- Automobile
- Beauty / Salon
- Cleaner / Housekeeper
- Construction
- Cook / Chef
- Customer Service / Call Centre
- Data Management & Analysis
- Design
- Driver / Delivery
- Education
- Engineering
- Event Management & Operations
- Handyman / Technician
- HR / Admin
- Information Technology
- Legal Services
- Logistics & Distribution
- Manufacturing / Warehouse
- Marine Captain / Crew
- Marketing / Advertising
- Media, Art & Entertainment
- Medical / Healthcare
- Real Estate
- Restaurant Operations
- Sales / Business Development
- Secretarial / Front Office
- Security / Guard
- Sports & Fitness
- Travel & Hospitality
- Others
- Jobs Wanted
- Electronics
- Computers & Networking
- Business & Industrial
- Home Appliances
- Sports Equipment
- Clothing & Accessories
- Cameras & Imaging
- Jewelry & Watches
- Pets
- Musical Instruments
- Gaming
- Baby Items
- Toys
- Tickets & Vouchers
- Collectibles
- Books
- Music
- Free Stuff
- Lost/Found
- DVDs & Movies
- Furniture, Home & Garden
- Mobile Phones & Tablets
العربية