
Verified
Off-Plan
Initial Sale


1 / 19
AED
1,300,000
Est. Payment AED 0/mo
Get Pre-Approved

1 bed

2 baths

736 sqft

Creek Views III by Azizi, Dubai Healthcare City Phase 2, Dubai, UAE
Marina & Skyline View | 1BR Apartment | Creek Views III
Type
Apartment
Purpose
Sale
Furnishing
Furnished
Updated
5th September 2026
Completion Status
Off-Plan
Payment Plan
40/60

Handover
Q3 2025
Developer
Azizi Developments
Project Name
Creek Views 3
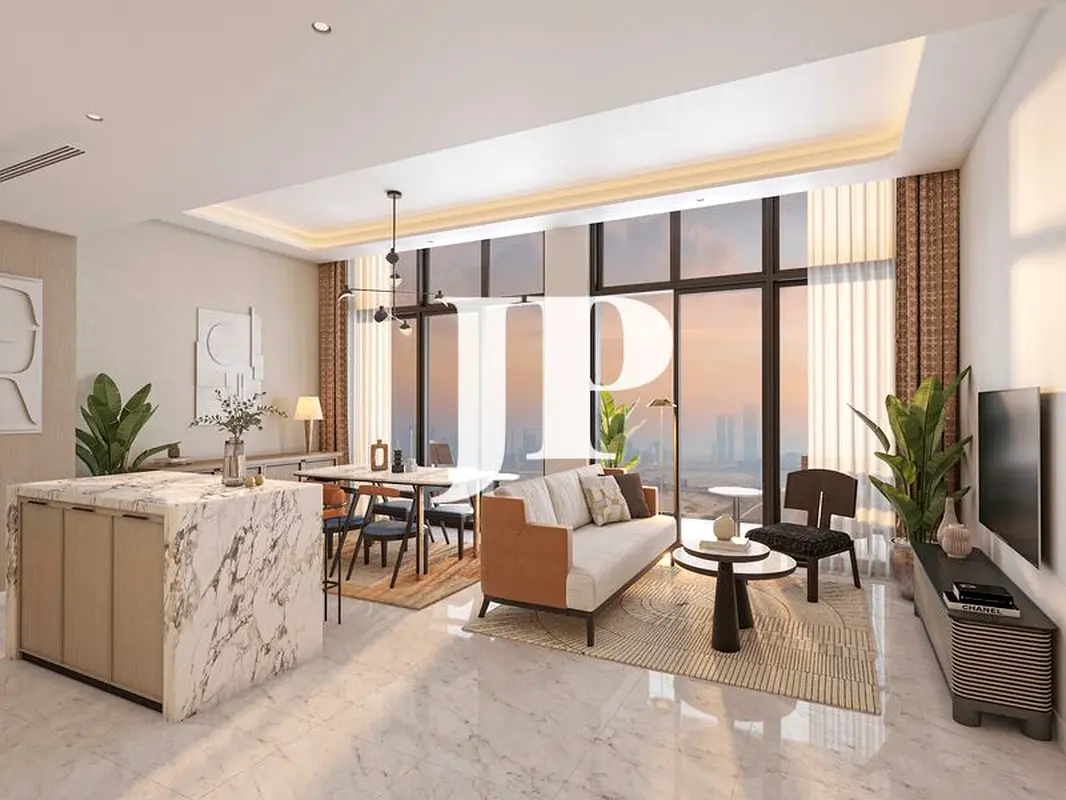
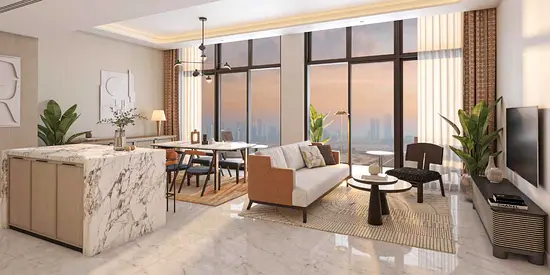
This 1-bedroom apartment for sale in Creek Views III by Azizi in Dubai Healthcare City Phase 2 offers a practical layout with open-plan living, dining, and kitchen areas. Large windows capture marina, pool, and downtown skyline perspectives, creating a bright city home with two bathrooms and a well-planned bedroom.
Key Features:
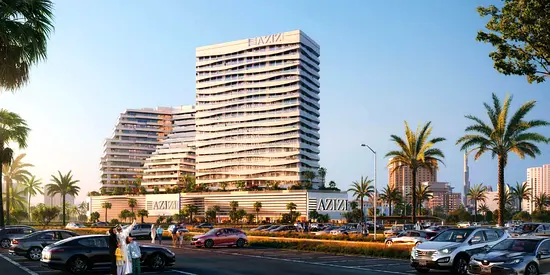
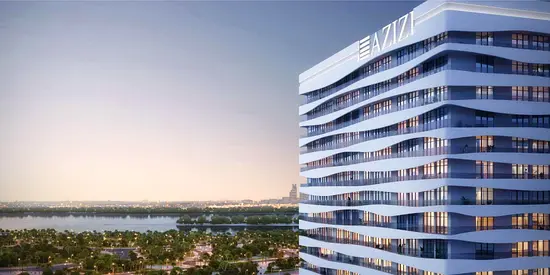
The building features a modern lobby with multiple elevators, contemporary finishes, and curated seating areas. Fitness facilities include well-equipped gyms with cardio and weight zones overlooking the city. Residents benefit from landscaped pool decks with palm trees, lounge chairs, and visual connection to the wider creek and skyline.
Dubai Healthcare City Phase 2 is a developing wellness-focused community in Al Jaddaf, combining residential towers with medical, research, and lifestyle facilities. The area offers paved promenades, ground-floor cafes and retail, and landscaped spaces with palm-lined walkways. It is positioned close to Downtown Dubai and major landmarks, with convenient road access across the city.
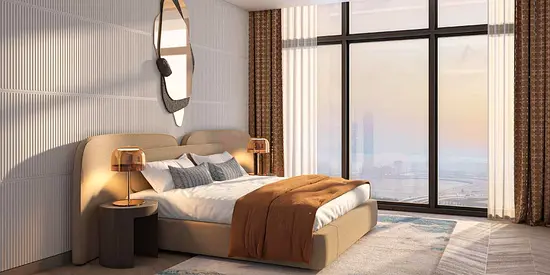
The apartment’s interiors are planned around an open living and dining zone, integrated kitchen island, and floor-to-ceiling glazing for natural light. Contemporary finishes include marble-effect flooring, neutral cabinetry, and recessed lighting. The bedroom provides city and water views, with warm-toned flooring, accent wall, and ample space for storage and seating.
Bathrooms are fitted with modern sanitary ware and stone-effect tiling, including a walk-in shower with frameless glass partition and long vanity counters with integrated sinks and large mirrors. Shared building washroom areas feature double vanities, ambient lighting, and practical seating, reflecting the project’s overall contemporary specification.
Key Features:
- Balcony or terrace
- Kids play area
- Lawn or garden
- Gym or health club
- Swimming pool
- Multiple city views
- Pool and creek outlook
- Marina and skyline views
- Landmark and park views
- Community and road views
The building features a modern lobby with multiple elevators, contemporary finishes, and curated seating areas. Fitness facilities include well-equipped gyms with cardio and weight zones overlooking the city. Residents benefit from landscaped pool decks with palm trees, lounge chairs, and visual connection to the wider creek and skyline.
Dubai Healthcare City Phase 2 is a developing wellness-focused community in Al Jaddaf, combining residential towers with medical, research, and lifestyle facilities. The area offers paved promenades, ground-floor cafes and retail, and landscaped spaces with palm-lined walkways. It is positioned close to Downtown Dubai and major landmarks, with convenient road access across the city.
The apartment’s interiors are planned around an open living and dining zone, integrated kitchen island, and floor-to-ceiling glazing for natural light. Contemporary finishes include marble-effect flooring, neutral cabinetry, and recessed lighting. The bedroom provides city and water views, with warm-toned flooring, accent wall, and ample space for storage and seating.
Bathrooms are fitted with modern sanitary ware and stone-effect tiling, including a walk-in shower with frameless glass partition and long vanity counters with integrated sinks and large mirrors. Shared building washroom areas feature double vanities, ambient lighting, and practical seating, reflecting the project’s overall contemporary specification.
Posted on: 4th September 2026
Validated Information

Developer
AZIZI DEVELOPMENTS L.L.C
Ownership
Freehold
Balcony Size
104 sqft
Parking Availability
Yes
Usage
Residential
Mortgage Calculator
UAE Residency Status
AED
AED
%
Years
%
Monthly Payment
AED 0
Building Information
Building Name
ADEBA AZIZI
Floors
23
Retail Centres
14
Swimming Pools
1
Parking Spaces
320
Building Area
591,929 sqft
Elevators
5
Amenities

Central A/C & Heating

Balcony
+6 More

Private Gym

Shared Pool

View of Water

Electricity Backup

Kids Play Area
Project Information
Project Name
Adeba Azizi
Developer
AZIZI DEVELOPMENTS L.L.C
Project Status
Active
Completion
75%
Last Inspected
June, 2026
Source: Dubai Land Department (DLD)

Map View
Creek Views III by Azizi, Dubai Healthcare City Phase 2, Dubai, UAE

More Info
Zone Name

Al Jadaf
Registered Agency
JUSUR PROPERTIES L.L.C
RERA
31487
Reference ID
105798-J3p55vfa
BRN (DLD)
93013
Permit

To know more about the rules and regulations visit the Land Department Website.


Similar Properties





- Accounting / Finance
- Automobile
- Beauty / Salon
- Cleaner / Housekeeper
- Construction
- Cook / Chef
- Customer Service / Call Centre
- Data Management & Analysis
- Design
- Driver / Delivery
- Education
- Engineering
- Event Management & Operations
- Handyman / Technician
- HR / Admin
- Information Technology
- Legal Services
- Logistics & Distribution
- Manufacturing / Warehouse
- Marine Captain / Crew
- Marketing / Advertising
- Media, Art & Entertainment
- Medical / Healthcare
- Real Estate
- Restaurant Operations
- Sales / Business Development
- Secretarial / Front Office
- Security / Guard
- Sports & Fitness
- Travel & Hospitality
- Others
- Jobs Wanted
- Electronics
- Computers & Networking
- Business & Industrial
- Home Appliances
- Sports Equipment
- Clothing & Accessories
- Cameras & Imaging
- Jewelry & Watches
- Pets
- Musical Instruments
- Gaming
- Baby Items
- Toys
- Tickets & Vouchers
- Collectibles
- Books
- Music
- Free Stuff
- Lost/Found
- DVDs & Movies
- Furniture, Home & Garden
- Mobile Phones & Tablets
العربية