
Verified
Off-Plan
Resale

1 / 13
AED
4,000,000
Est. Payment AED 0/mo

2 beds

2 baths

1,202 sqft

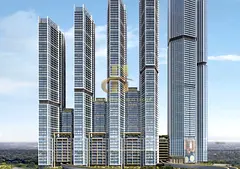
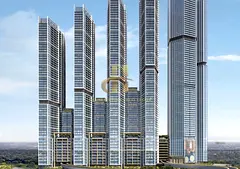
The Horizon at Sobha Central, Sobha Central, Dubai, UAE
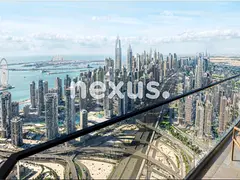
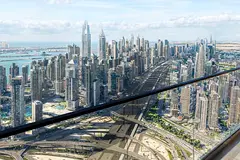
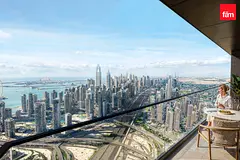
70th Floor I Full City View I Large Size w Balcony
Type
Apartment
Purpose
Sale
Furnishing
Furnished
Updated
21st October 2026
Completion Status
Off-Plan
Payment Plan
60/40

Handover
Q4 2029
Developer
Sobha
Project Name
The Horizon at Sobha Central
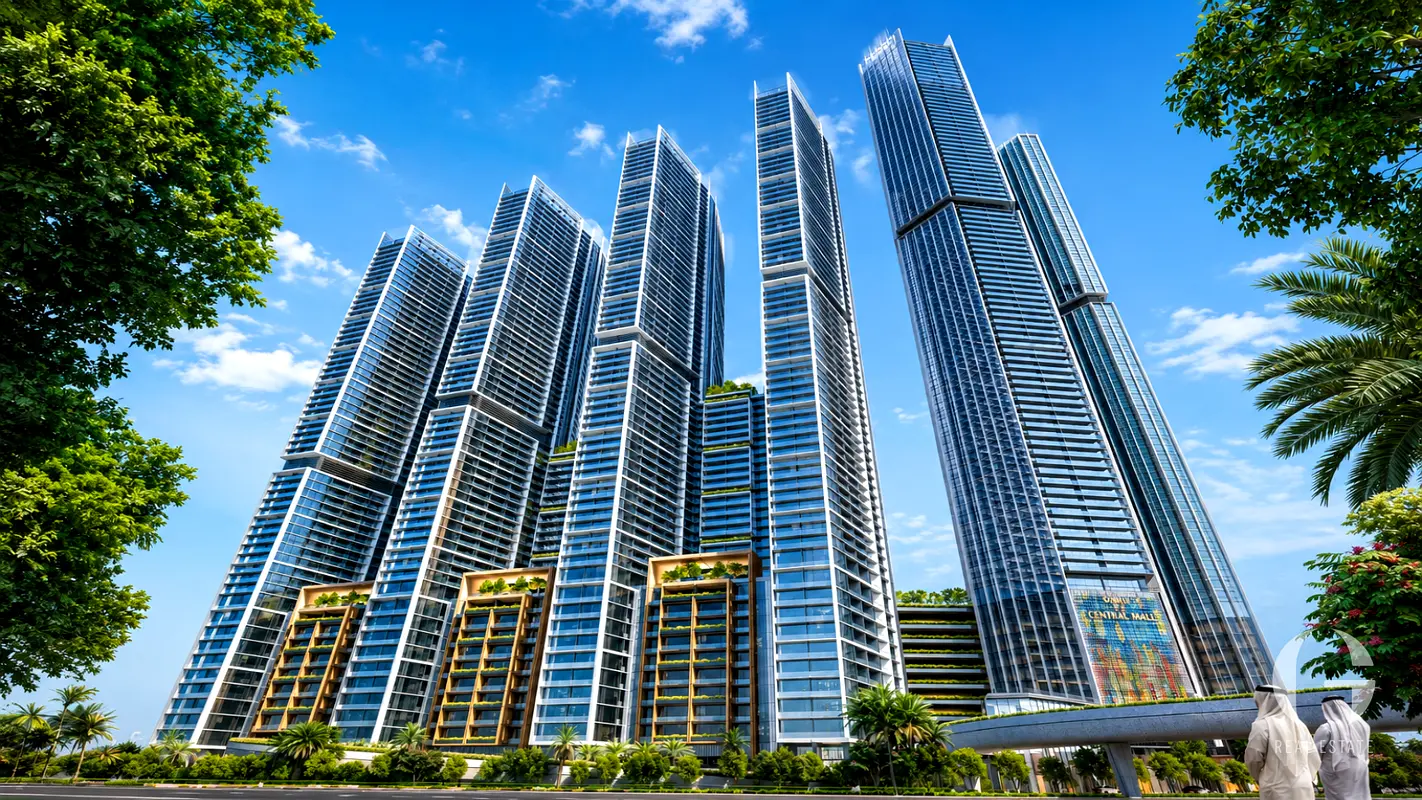
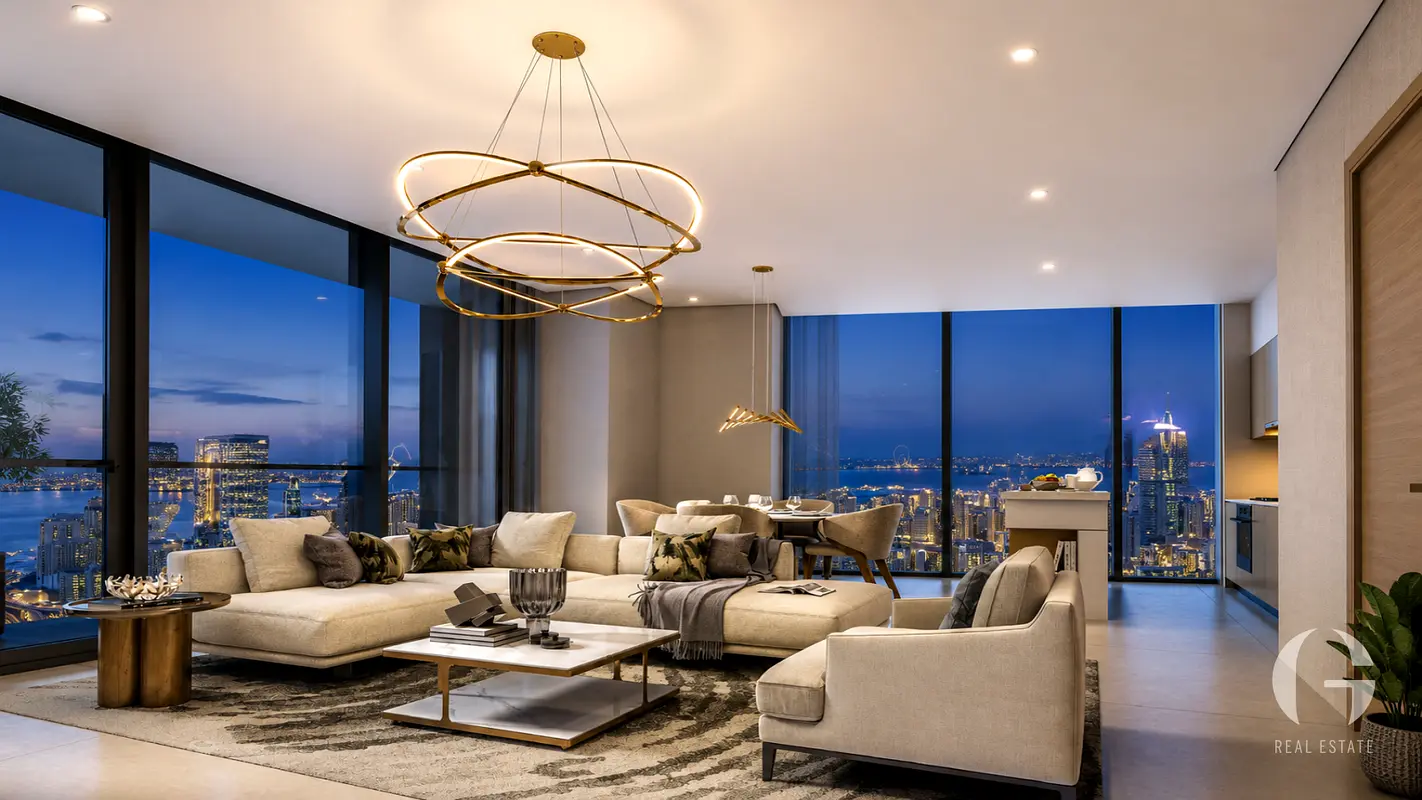
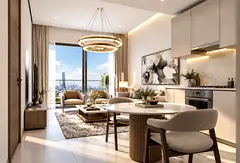
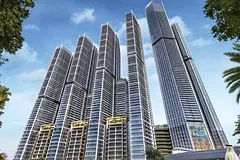
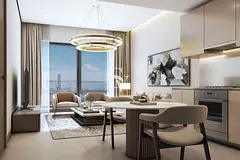
GUILD Real Estate welcomes to the market this exclusive two-bedroom apartment in The Horizon at Sobha Central, developed by Sobha.
Property Details:
- Completion: December 2029
-40% On Handover
-Highest Floor
-Facing Emirates Golf Course
-2 Bedrooms
-2 Bathrooms
-Size: 1202 Sq. Ft
-Amazing Project
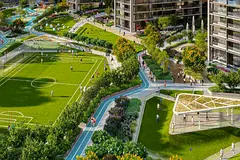
-Pool & Gym Facilities
-24/7 Security
The Horizon at Sobha Central is a luxury residential tower on Sheikh Zayed Road, offering contemporary apartments, premium amenities, and panoramic skyline views. With seamless connectivity to Dubai Marina, JLT, Downtown Dubai, and key business districts, it presents an exceptional opportunity for both investors and end-users.
Contact a GUILD Real Estate specialist today — we’re here to guide you every step of the way.
At GUILD Real Estate, we believe in putting our clients at the heart of everything we do. Our commitment to integrity, innovation, and personalized service drives us to redefine real estate experiences. This dedication is what sets GUILD apart and inspires us to continually raise the bar in the industry.
Posted on: 31st August 2026
Validated Information

Developer
SOBHA L.L.C
Ownership
Freehold
Balcony Size
183 sqft
Parking Availability
Yes
Usage
Residential
Mortgage Calculator
UAE Residency Status
AED
AED
%
Years
%
Monthly Payment
AED 0
Principal
AED 3,200,000
Interest
AED 0
Total Loan Amount
AED 0
0%100%
Interest
Principal
Building Information
Building Name
The Horizon at Sobha Central
Floors
79
Swimming Pools
1
Parking Spaces
2846
Building Area
2,456,706 sqft
Elevators
19
Amenities

Maids Room

Study
+23 More

Central A/C & Heating

Balcony

Private Garden

Private Gym

Shared Pool

Shared Spa

Security

Covered Parking

View of Water

Pets Allowed

Day Care Center

Laundry Room

Broadband Internet

Business Center

Intercom

ATM Facility

Kids Play Area

Maintenance Staff

Shared Kitchen

Storage Areas

Barbeque Area

Lobby in Building
Project Information
Project Name
Sobha Central Phase I
Developer
SOBHA L.L.C
Project Status
Active
Completion
7%
Last Inspected
September, 2026
Handover
December, 2029
Source: Dubai Land Department (DLD)


Map View
The Horizon at Sobha Central, Sobha Central, Dubai, UAE

More Info
Zone Name

Jabal Ali First
Registered Agency
GUILD REAL ESTATE L.L.C
RERA
49168
Reference ID
GUILD-000869-b1
BRN (DLD)
43844
Permit

To know more about the rules and regulations visit the Land Department Website.


Similar Properties

- Accounting / Finance
- Automobile
- Beauty / Salon
- Cleaner / Housekeeper
- Construction
- Cook / Chef
- Customer Service / Call Centre
- Data Management & Analysis
- Design
- Driver / Delivery
- Education
- Engineering
- Event Management & Operations
- Handyman / Technician
- HR / Admin
- Information Technology
- Legal Services
- Logistics & Distribution
- Manufacturing / Warehouse
- Marine Captain / Crew
- Marketing / Advertising
- Media, Art & Entertainment
- Medical / Healthcare
- Real Estate
- Restaurant Operations
- Sales / Business Development
- Secretarial / Front Office
- Security / Guard
- Sports & Fitness
- Travel & Hospitality
- Others
- Jobs Wanted
- Electronics
- Computers & Networking
- Business & Industrial
- Home Appliances
- Sports Equipment
- Clothing & Accessories
- Cameras & Imaging
- Jewelry & Watches
- Pets
- Musical Instruments
- Gaming
- Baby Items
- Toys
- Tickets & Vouchers
- Collectibles
- Books
- Music
- Free Stuff
- Lost/Found
- DVDs & Movies
- Furniture, Home & Garden
- Mobile Phones & Tablets
العربية