
Verified
Off-Plan
Resale
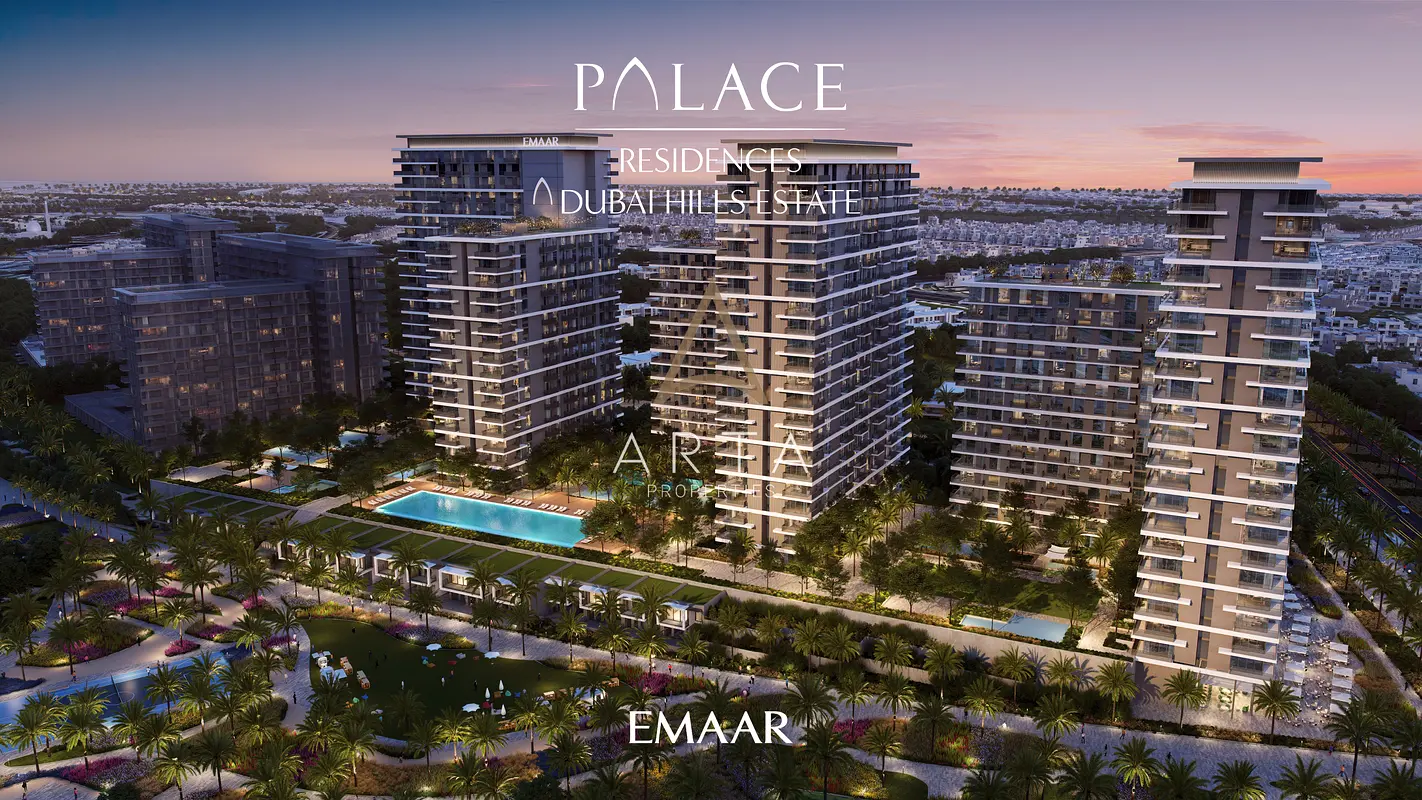
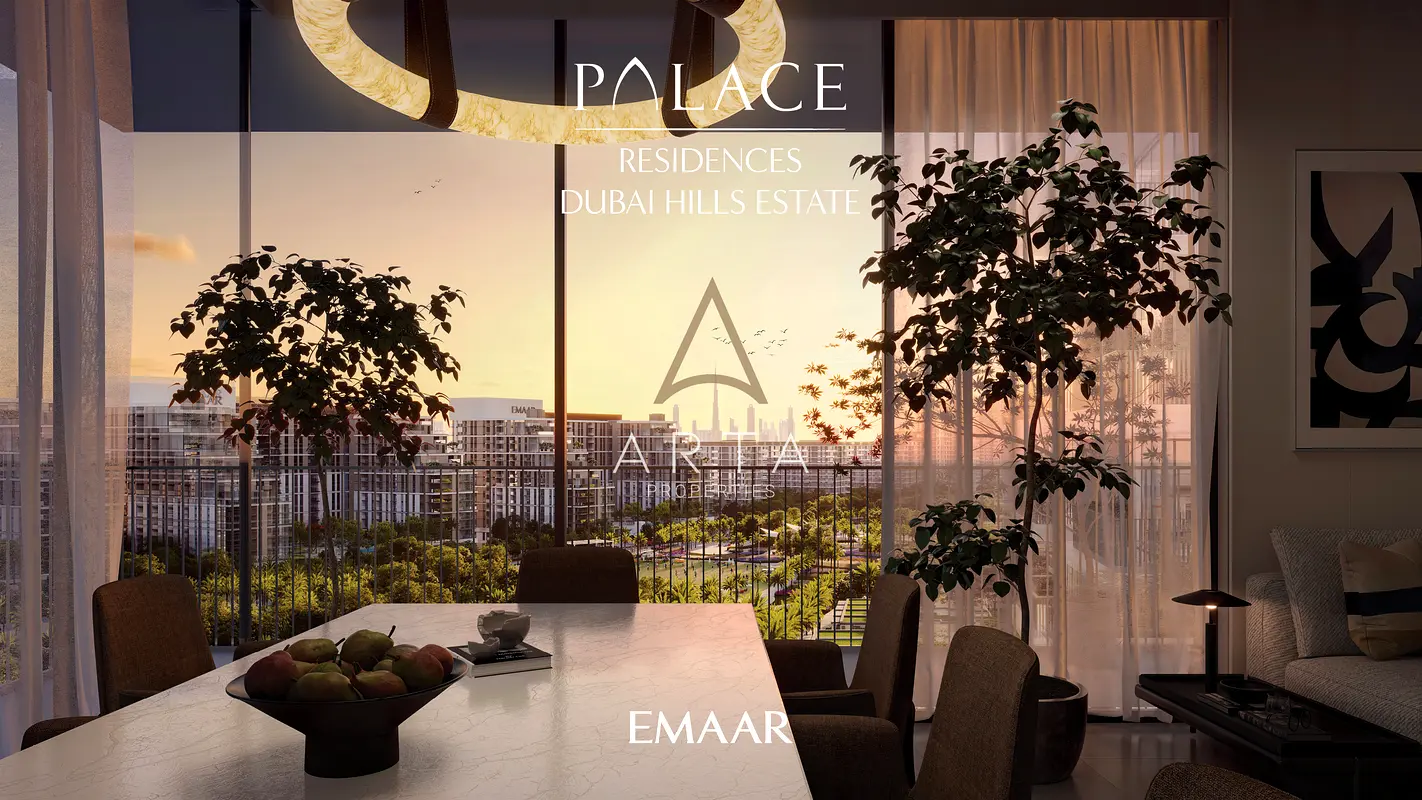

1 / 10
AED
1,999,999
Est. Payment AED 0/mo

1 bed

2 baths

751 sqft

Palace Residence Building 2, Palace Residences, Park Heights, Dubai Hills Estate, Dubai, UAE
Branded Residence | Motivated Seller | Prime Location
Type
Apartment
Purpose
Sale
Furnishing
Furnished
Updated
20th October 2026
Completion Status
Off-Plan
Payment Plan
80/20

Handover
Q2 2028
Developer
Emaar
Project Name
Palace Residences Building 2
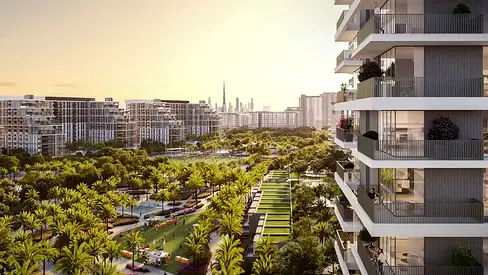
This 1-bedroom apartment for sale in Palace Residence Building is located in Dubai Hills Estate, Park Heights. The home offers a practical layout with a bright open-plan living and dining area, a primary bedroom with balcony access, and large floor-to-ceiling windows overlooking landscaped greenery and the wider community. It is offered furnished, providing a convenient option for buyers seeking a move-in-friendly residence in a developing community.
Key Features:
- 1 Bedroom
- 2 Bathrooms
- Open-plan living area
- Dining area
- Balcony or terrace
- Park view
- Garden view
- Downtown city view
- Swimming pool access
Additional Features:
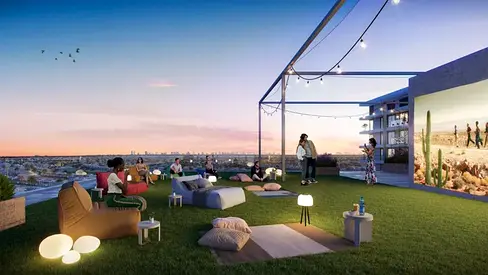
- Landscaped lawns
- BBQ area
- Kids play areas
- Outdoor fitness stations
- Yoga area
- Adult swimming pool
- Kids swimming pool
- State-of-the-art gym
- Multipurpose room
- Landscaped podium deck
- Community park access
- Golf club nearby
Dubai Hills Estate offers a family-friendly environment with access to Dubai Hills Park within a short walk and Dubai Hills Golf Club a short drive away. Dubai Hills Mall provides a range of retail, supermarkets, restaurants, and cafes within approximately 10 minutes, while healthcare options such as American Hospital Dubai Hills Clinic and Mediclinic Dubai Hills are located in the same wider community.
The community is positioned along Al Khail Road, offering direct connectivity to key areas of Dubai. Public transport options include nearby bus services and metro access via Equiti Metro Station, supporting both daily commuting and wider city access. The wider Dubai Hills Estate master plan includes parks, schools, and leisure facilities, contributing to a practical and well-connected lifestyle.
Key Features:
- 1 Bedroom
- 2 Bathrooms
- Open-plan living area
- Dining area
- Balcony or terrace
- Park view
- Garden view
- Downtown city view
- Swimming pool access
Additional Features:
- Landscaped lawns
- BBQ area
- Kids play areas
- Outdoor fitness stations
- Yoga area
- Adult swimming pool
- Kids swimming pool
- State-of-the-art gym
- Multipurpose room
- Landscaped podium deck
- Community park access
- Golf club nearby
Dubai Hills Estate offers a family-friendly environment with access to Dubai Hills Park within a short walk and Dubai Hills Golf Club a short drive away. Dubai Hills Mall provides a range of retail, supermarkets, restaurants, and cafes within approximately 10 minutes, while healthcare options such as American Hospital Dubai Hills Clinic and Mediclinic Dubai Hills are located in the same wider community.
The community is positioned along Al Khail Road, offering direct connectivity to key areas of Dubai. Public transport options include nearby bus services and metro access via Equiti Metro Station, supporting both daily commuting and wider city access. The wider Dubai Hills Estate master plan includes parks, schools, and leisure facilities, contributing to a practical and well-connected lifestyle.
Posted on: 6th August 2026
Validated Information

Developer
DUBAI HILLS ESTATE L.L.C
Ownership
Freehold
Balcony Size
71 sqft
Parking Availability
Yes
Usage
Residential
Mortgage Calculator
UAE Residency Status
AED
AED
%
Years
%
Monthly Payment
AED 0
Principal
AED 1,599,999
Interest
AED 0
Total Loan Amount
AED 0
0%100%
Interest
Principal
Building Information
Building Name
Palace Residences Dubai Hills Estate Building 2
Floors
25
Swimming Pools
1
Parking Spaces
1152
Building Area
709,271 sqft
Elevators
6
Project Information
Project Name
Palace Residences Dubai Hills Estate
Developer
DUBAI HILLS ESTATE L.L.C
Project Status
Active
Completion
51%
Last Inspected
September, 2026
Handover
April, 2028
Source: Dubai Land Department (DLD)

Map View
Palace Residence Building 2, Palace Residences, Park Heights, Dubai Hills Estate, Dubai, UAE

More Info
Zone Name

Hadaeq Sheikh Mohammed Bin Rashid
Registered Agency
ARTA PROPERTIES L.L.C
RERA
16049
Reference ID
7319-YK1ygG
BRN (DLD)
44990
Permit

To know more about the rules and regulations visit the Land Department Website.


Similar Properties



- Accounting / Finance
- Automobile
- Beauty / Salon
- Cleaner / Housekeeper
- Construction
- Cook / Chef
- Customer Service / Call Centre
- Data Management & Analysis
- Design
- Driver / Delivery
- Education
- Engineering
- Event Management & Operations
- Handyman / Technician
- HR / Admin
- Information Technology
- Legal Services
- Logistics & Distribution
- Manufacturing / Warehouse
- Marine Captain / Crew
- Marketing / Advertising
- Media, Art & Entertainment
- Medical / Healthcare
- Real Estate
- Restaurant Operations
- Sales / Business Development
- Secretarial / Front Office
- Security / Guard
- Sports & Fitness
- Travel & Hospitality
- Others
- Jobs Wanted
- Electronics
- Computers & Networking
- Business & Industrial
- Home Appliances
- Sports Equipment
- Clothing & Accessories
- Cameras & Imaging
- Jewelry & Watches
- Pets
- Musical Instruments
- Gaming
- Baby Items
- Toys
- Tickets & Vouchers
- Collectibles
- Books
- Music
- Free Stuff
- Lost/Found
- DVDs & Movies
- Furniture, Home & Garden
- Mobile Phones & Tablets
العربية