
Verified
Off-Plan
Initial Sale

1 / 7
AED
2,970,000
Est. Payment AED 0/mo

3 beds

4 baths

1,629 sqft

Harmony, Takaya, Motor City, Dubai, UAE
3 Bed + Maid | 30/70 Payment Plan | Q4 2027 Handover | Open View
Type
Apartment
Purpose
Sale
Furnishing
Unfurnished
Updated
14th November 2026
Completion Status
Off-Plan
Payment Plan
55/45

Handover
Q4 2027
Developer
Union Properties
Project Name
Takaya Tower C
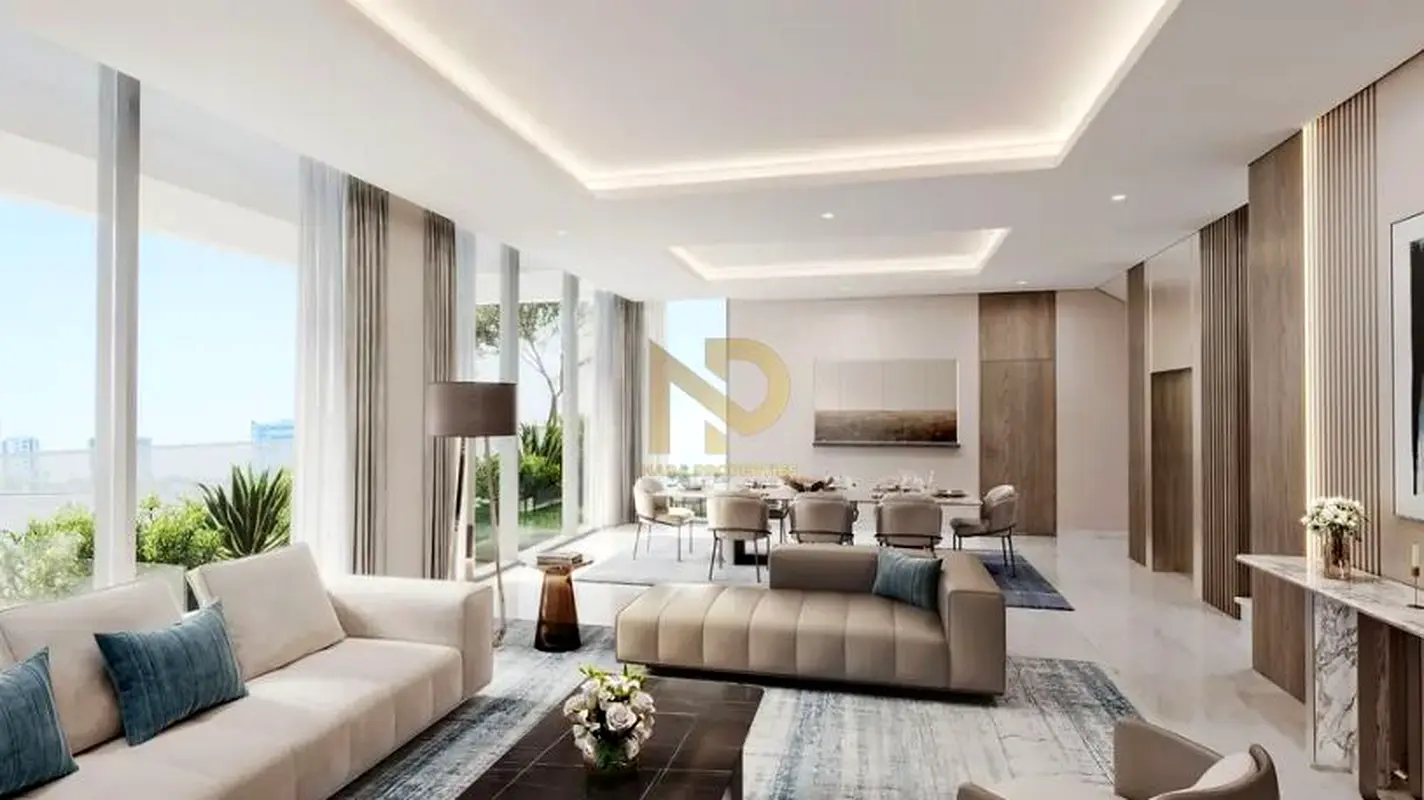
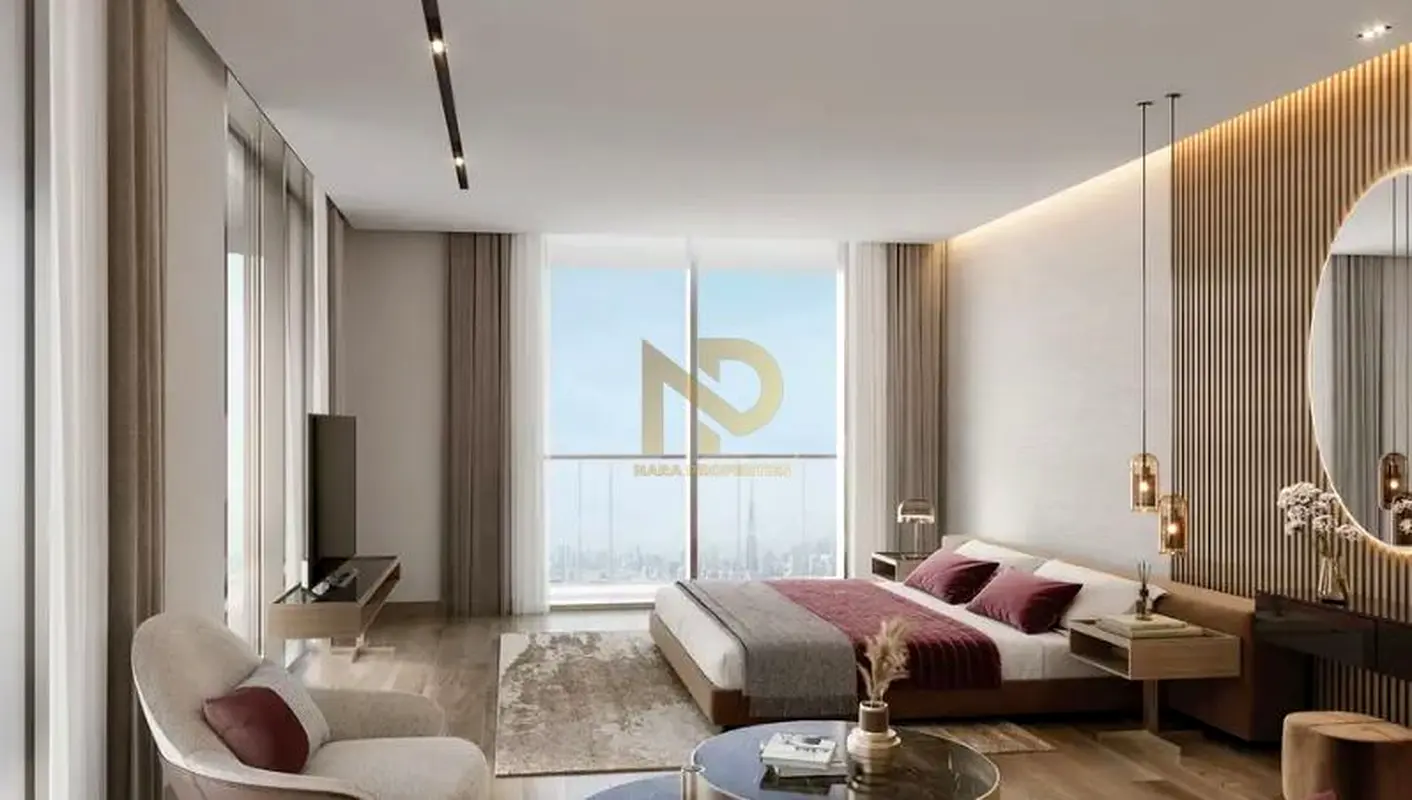
This 3-bedroom residential apartment in Takaya Tower C in Motor City is offered for sale. The home features a practical open-plan layout with multiple living areas and large windows capturing park, garden and city views across the development.
Key Features:
Motor City provides a quieter, family-friendly setting with schools, healthcare facilities, spas and everyday services within short driving distance. Access is via Umm Suqeim Street and nearby main roads, with ride-sharing and bus routes available for wider Dubai connectivity.
Key Features:
- 3 Bedrooms
- 4 Bathrooms
- Open-plan living and dining
- Multiple living rooms
- Floor-to-ceiling windows
- Balcony or terrace
- Modern kitchen with island
- Built-in shelving and media wall
- Swimming pool access
- Lawn or garden areas
- Barbeque area
- Park and garden views
Motor City provides a quieter, family-friendly setting with schools, healthcare facilities, spas and everyday services within short driving distance. Access is via Umm Suqeim Street and nearby main roads, with ride-sharing and bus routes available for wider Dubai connectivity.
Posted on: 31st August 2026
Validated Information

Developer
TAKAYA REAL ESTATE DEVELOPMENT L.L.C
Ownership
Freehold
Balcony Size
172 sqft
Parking Availability
Yes
Usage
Residential
Mortgage Calculator
UAE Residency Status
AED
AED
%
Years
%
Monthly Payment
AED 0
Principal
AED 2,376,000
Interest
AED 0
Total Loan Amount
AED 0
0%100%
Interest
Principal
Building Information
Building Name
Takaya - Tower C
Floors
22
Parking Spaces
283
Building Area
349,622 sqft
Elevators
4
Amenities

Maids Room

Central A/C & Heating
+20 More

Private Garden

Private Gym

Shared Pool

Security

Covered Parking

View of Water

Double Glazed Windows

Electricity Backup

First Aid Medical Center

Service Elevators

Laundry Room

Intercom

Kids Play Area

Maintenance Staff

CCTV Security

Cleaning Services

Barbeque Area

Lobby in Building

Waste Disposal
Project Information
Project Name
Takaya
Developer
TAKAYA REAL ESTATE DEVELOPMENT L.L.C
Project Status
Active
Completion
16%
Last Inspected
August, 2026
Handover
December, 2027
Source: Dubai Land Department (DLD)
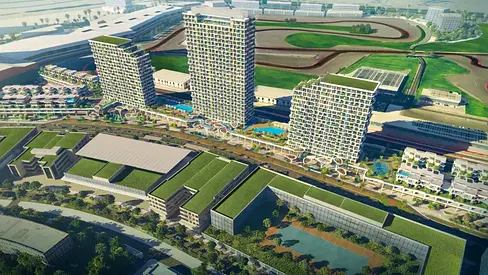


Map View
Harmony, Takaya, Motor City, Dubai, UAE

More Info
Zone Name

Al Hebiah First
Registered Agency
NARA PROPERTIES L.L.C
RERA
36552
Reference ID
3brtakaya
BRN (DLD)
72182
Permit

To know more about the rules and regulations visit the Land Department Website.


- Accounting / Finance
- Automobile
- Beauty / Salon
- Cleaner / Housekeeper
- Construction
- Cook / Chef
- Customer Service / Call Centre
- Data Management & Analysis
- Design
- Driver / Delivery
- Education
- Engineering
- Event Management & Operations
- Handyman / Technician
- HR / Admin
- Information Technology
- Legal Services
- Logistics & Distribution
- Manufacturing / Warehouse
- Marine Captain / Crew
- Marketing / Advertising
- Media, Art & Entertainment
- Medical / Healthcare
- Real Estate
- Restaurant Operations
- Sales / Business Development
- Secretarial / Front Office
- Security / Guard
- Sports & Fitness
- Travel & Hospitality
- Others
- Jobs Wanted
- Electronics
- Computers & Networking
- Business & Industrial
- Home Appliances
- Sports Equipment
- Clothing & Accessories
- Cameras & Imaging
- Jewelry & Watches
- Pets
- Musical Instruments
- Gaming
- Baby Items
- Toys
- Tickets & Vouchers
- Collectibles
- Books
- Music
- Free Stuff
- Lost/Found
- DVDs & Movies
- Furniture, Home & Garden
- Mobile Phones & Tablets
العربية