Off-Plan
Initial Sale


1 / 46
AED
3,118,000
Est. Payment AED 0/mo

4 beds

5 baths

3,431 sqft

Tiger Downtown Ajman Tower C2, Tiger Downtown Ajman, Al Alia, Ajman, UAE
Luxury Four-Bedroom Duplex | Al Alia Ajman | Integrated Lagoon Community | Exceptional Balcony
Type
Apartment
Purpose
Sale
Furnishing
Furnished
Updated
16th November 2026
Completion Status
Off-Plan
Payment Plan
70/30

Handover
Q4 2028
Developer
Tiger Properties
Project Name
Tiger Downtown Ajman Tower C2
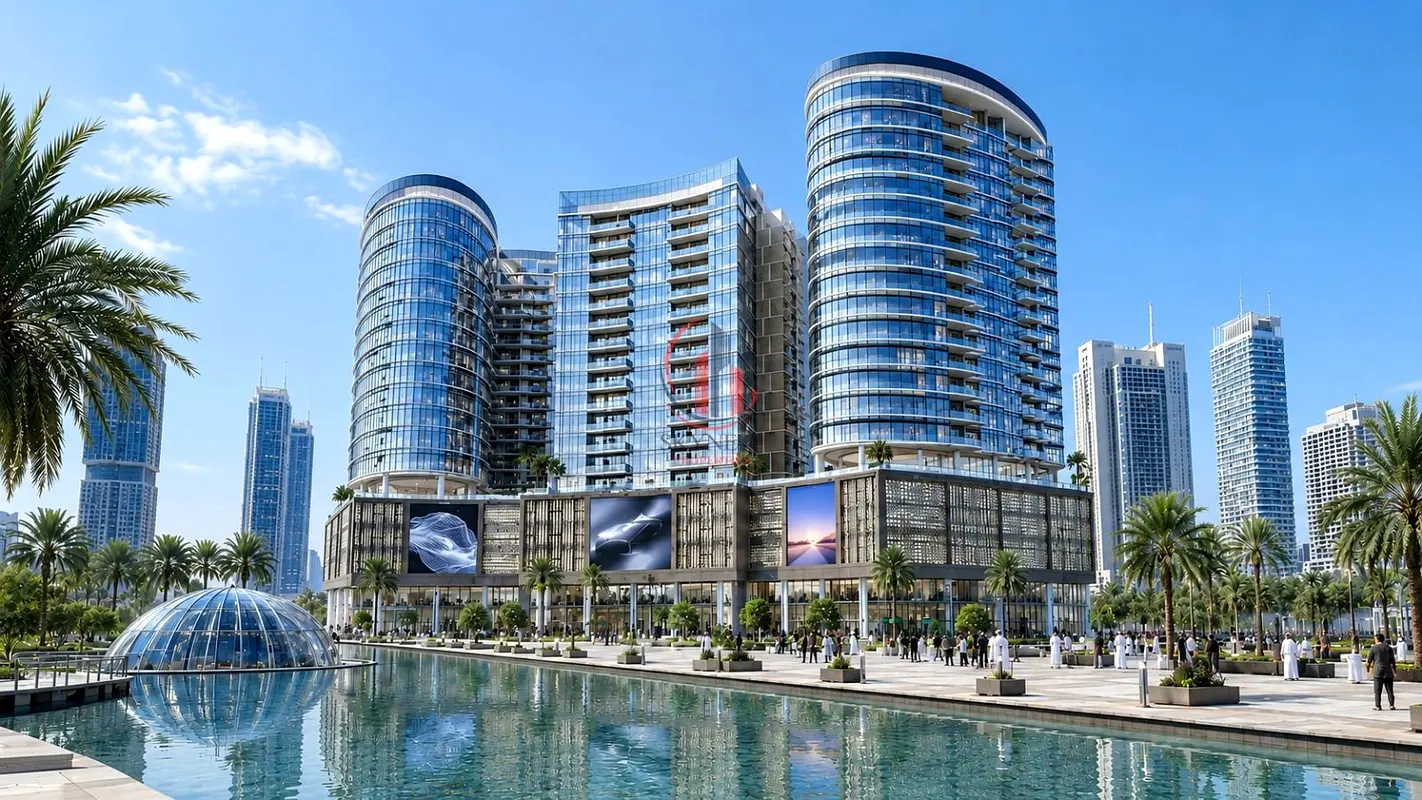
Tiger Downtown Ajman introduces an integrated residential community in Al Alia, designed around a man-made lagoon, landscaped gardens, and resort-inspired amenities.
This duplex provides four bedrooms across two levels, together with five bathrooms and an exceptional balcony offering generous outdoor space for the family.
The residence comes fully furnished with a fully equipped kitchen and is available under a limited offer incorporating a discount and property-registration fee waiver.
The development combines landscaped surroundings and leisure facilities with convenient access to major roads and destinations across Ajman, Sharjah, and Dubai.
Travel times may vary depending on traffic, the departure point, and the route taken.
This duplex provides four bedrooms across two levels, together with five bathrooms and an exceptional balcony offering generous outdoor space for the family.
The residence comes fully furnished with a fully equipped kitchen and is available under a limited offer incorporating a discount and property-registration fee waiver.
The development combines landscaped surroundings and leisure facilities with convenient access to major roads and destinations across Ajman, Sharjah, and Dubai.
Unit Details
- Unit type: Duplex
- Bedrooms: Four
- Bathrooms: Five
- Levels: Two
- Stated unit size: 3,431 square feet
- Balcony size: 673 square feet
- Furnishing: Fully furnished
- Kitchen: Fully equipped
- Price after the discount under the limited offer: AED 3,118,000
- Ownership: Freehold for all nationalities
- Property status: Off-plan
- Expected handover: Fourth quarter of 2028
Limited Payment Plan
- Fifteen percent down payment.
- Fifteen percent during construction.
- Seventy percent on handover.
- Ten percent discount.
- Four percent property-registration fee waiver, according to the confirmed offer.
Community Features
- Master plan with a supplied total area of five million square feet.
- Seventy-six buildings within the community.
- Man-made lagoon extending approximately 375 metres.
- Landscaped gardens and a surrounding green belt.
- Resort-style swimming pools with infinity edges.
- Fully equipped gym.
- Walking and jogging paths.
- Parks and children’s play areas.
- Restaurants, cafés, and retail outlets.
- Outdoor cinema.
- Lagoon-side seating and entertainment areas.
- Fountain outside the lift lobby with panoramic glazing.
- Covered parking.
- Twenty-four-hour security.
Nearby Destinations
- Ajman China Mall — 4 minutes.
- Sheikh Mohammed Bin Zayed Road — 5 minutes.
- Saudi German Hospital — 6 minutes.
- Emirates Road — 7 minutes.
- City Centre Ajman — 10 minutes.
- Al Zorah Golf Club — 12 minutes.
- Ajman University — 12 minutes.
- Ajman Corniche — 14 minutes.
- Sharjah International Airport — 15 minutes.
- Dubai International Airport — 25 minutes.
Travel times may vary depending on traffic, the departure point, and the route taken.
Why Choose This Unit?
- A duplex configuration providing practical separation between living and sleeping areas.
- Four bedrooms and five bathrooms suited to larger family requirements.
- An exceptional balcony offering extensive outdoor seating and relaxation space.
- Fully furnished accommodation with an equipped kitchen.
- A fifteen percent down payment combined with a discount and registration-fee waiver.
- An integrated community combining a lagoon, gardens, pools, shopping, and entertainment.
Note
Prices may vary according to unit availability and views at the time of booking. The price, discount, registration-fee waiver, areas, internal layout, and handover date remain subject to confirmation through the developer’s official quotation and Sale and Purchase Agreement.Contact Us to Learn More
Contact us today to obtain the duplex floor plan, official quotation, and payment schedule and to confirm the two-level layout, building, floor, view, and waiver conditions or arrange a consultation.Posted on: 3rd August 2026
Mortgage Calculator
UAE Residency Status
AED
AED
%
Years
%
Monthly Payment
AED 0
Principal
AED 2,494,400
Interest
AED 0
Total Loan Amount
AED 0
0%100%
Interest
Principal
Amenities

Maids Room

Concierge Service
+21 More

Balcony

Private Garden

Private Gym

Private Jacuzzi

Shared Pool

Shared Spa

Security

Double Glazed Windows

Day Care Center

Electricity Backup

First Aid Medical Center

Prayer Room

Kids Play Area

Maintenance Staff

CCTV Security

Cafeteria or Canteen

Cleaning Services

Barbeque Area

Lobby in Building

Waste Disposal
Project Information


Map View
Tiger Downtown Ajman Tower C2, Tiger Downtown Ajman, Al Alia, Ajman, UAE

More Info
RERA

48414
Reference ID
106893-RJUABU
BRN (DLD)
80836


- Accounting / Finance
- Automobile
- Beauty / Salon
- Cleaner / Housekeeper
- Construction
- Cook / Chef
- Customer Service / Call Centre
- Data Management & Analysis
- Design
- Driver / Delivery
- Education
- Engineering
- Event Management & Operations
- Handyman / Technician
- HR / Admin
- Information Technology
- Legal Services
- Logistics & Distribution
- Manufacturing / Warehouse
- Marine Captain / Crew
- Marketing / Advertising
- Media, Art & Entertainment
- Medical / Healthcare
- Real Estate
- Restaurant Operations
- Sales / Business Development
- Secretarial / Front Office
- Security / Guard
- Sports & Fitness
- Travel & Hospitality
- Others
- Jobs Wanted
- Electronics
- Computers & Networking
- Business & Industrial
- Home Appliances
- Sports Equipment
- Clothing & Accessories
- Cameras & Imaging
- Jewelry & Watches
- Pets
- Musical Instruments
- Gaming
- Baby Items
- Toys
- Tickets & Vouchers
- Collectibles
- Books
- Music
- Free Stuff
- Lost/Found
- DVDs & Movies
- Furniture, Home & Garden
- Mobile Phones & Tablets
العربية