Off-Plan
Initial Sale

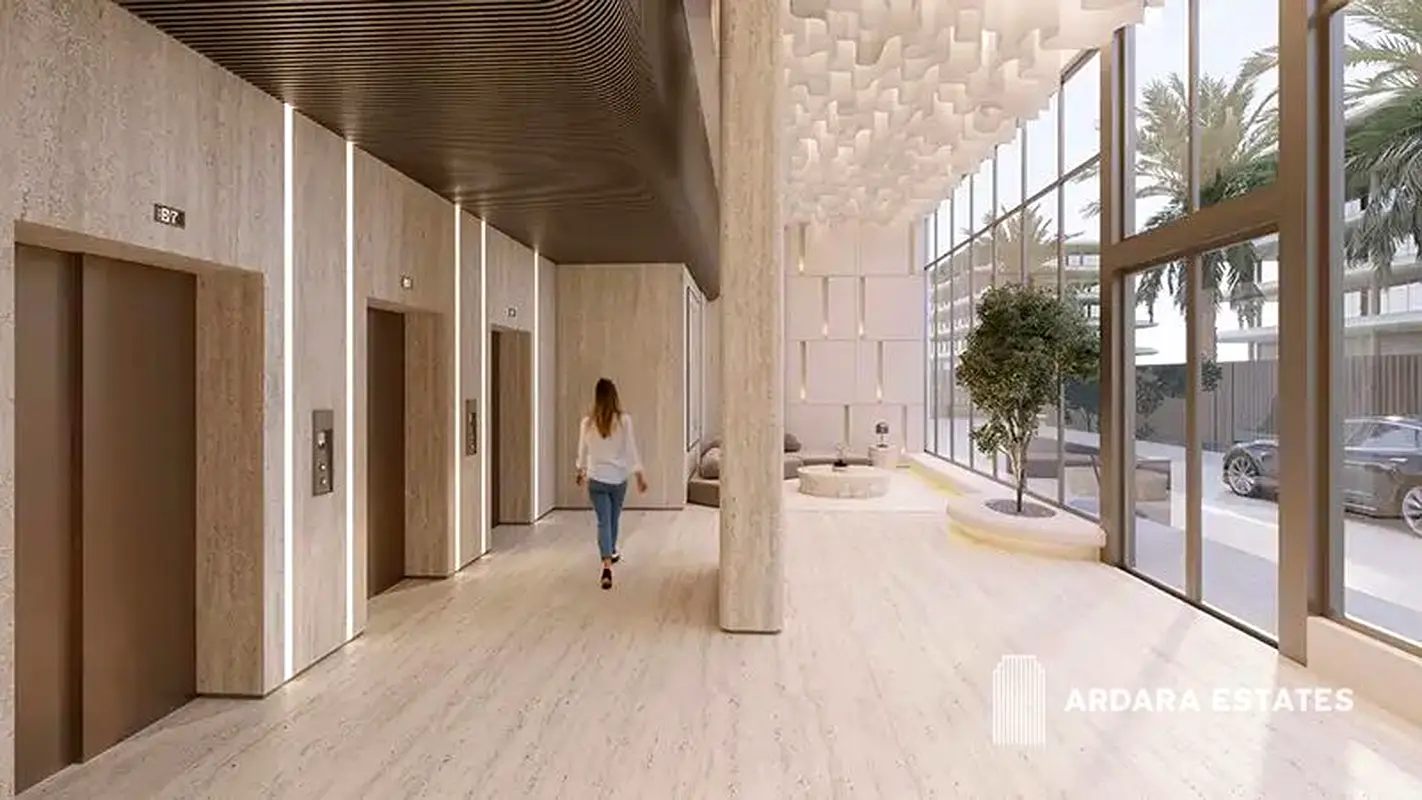

1 / 13
AED
1,913,000
Est. Payment AED 0/mo

3 beds

4 baths

1,477 sqft

Wadi Hills, Dubai Land Residence Complex (DLRC), Dubai, UAE
Investor's Choice | Spacious 3BR with High ROI Potential
Type
Apartment
Purpose
Sale
Furnishing
Unfurnished
Updated
14th October 2026
Completion Status
Off-Plan
Payment Plan
60/40

Handover
Q1 2028
Developer
HRE Development
Project Name
Wadi Hills
Investor's Choice | Spacious 3BR with High ROI Potential
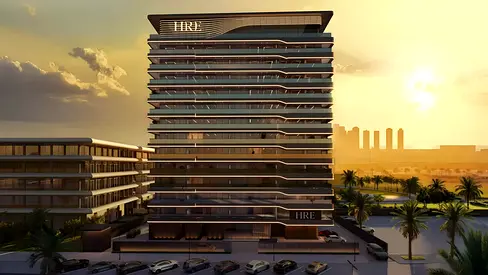
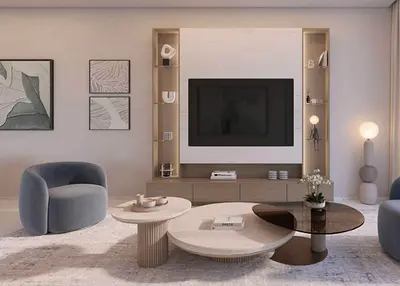
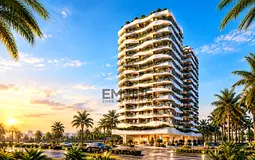
Experience contemporary living at Wadi Hills by HRE Development, a premium residential community in Dubai Land Residence Complex (DLRC). Designed with modern architecture, smart home technology, and fully furnished interiors, Wadi Hills offers the perfect balance of comfort, convenience, and investment potential in one of Dubai's fastest-growing communities.
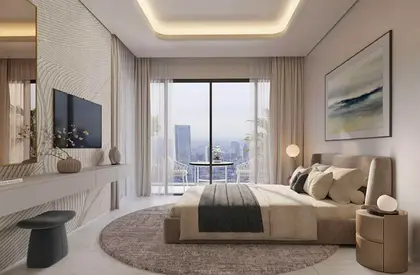
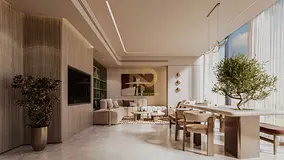
This 3-bedroom apartment features a spacious layout, elegant finishes, floor-to-ceiling windows, and a large private balcony, creating a bright and inviting living space ideal for families and investors alike.
Property Details
Project: Wadi Hills
Developer: HRE Development
Location: Dubai Land Residence Complex (DLRC)
Unit Number: WH-1210
Floor: 12
Bedrooms: 3
Suite Area: 1,061.87 Sq. Ft.
Balcony Area: 425.82 Sq. Ft.
Total Area: 1,487.68 Sq. Ft.
Selling Price: AED 1,913,000
Property Features
Fully furnished apartment
Smart home technology
Spacious open-plan living and dining area
Large private balcony
Floor-to-ceiling windows
Premium finishes
Built-in wardrobes
Modern kitchen with quality fittings
Prime Location
Located in Dubai Land Residence Complex (DLRC), Wadi Hills offers easy access to major highways, schools, shopping malls, restaurants, healthcare facilities, and Dubai's key business and leisure destinations, making it an excellent choice for both homeowners and investors.
Payment Plan: 10% Down Payment | 70/30 Payment Plan
Expected Handover: Q1 2028
📞 Contact Ardara Estates for the latest availability, pricing, floor plans, and payment plan details.
Disclaimer: All information, including measurements, prices, floor plans, amenities, payment plans, and handover timelines, is based on the latest details provided by the developer and is subject to change without prior notice. Please contact Ardara Estates to verify the most up-to-date project information before making any purchasing decisions.
Experience contemporary living at Wadi Hills by HRE Development, a premium residential community in Dubai Land Residence Complex (DLRC). Designed with modern architecture, smart home technology, and fully furnished interiors, Wadi Hills offers the perfect balance of comfort, convenience, and investment potential in one of Dubai's fastest-growing communities.
This 3-bedroom apartment features a spacious layout, elegant finishes, floor-to-ceiling windows, and a large private balcony, creating a bright and inviting living space ideal for families and investors alike.
Property Details
Project: Wadi Hills
Developer: HRE Development
Location: Dubai Land Residence Complex (DLRC)
Unit Number: WH-1210
Floor: 12
Bedrooms: 3
Suite Area: 1,061.87 Sq. Ft.
Balcony Area: 425.82 Sq. Ft.
Total Area: 1,487.68 Sq. Ft.
Selling Price: AED 1,913,000
Property Features
Fully furnished apartment
Smart home technology
Spacious open-plan living and dining area
Large private balcony
Floor-to-ceiling windows
Premium finishes
Built-in wardrobes
Modern kitchen with quality fittings
Prime Location
Located in Dubai Land Residence Complex (DLRC), Wadi Hills offers easy access to major highways, schools, shopping malls, restaurants, healthcare facilities, and Dubai's key business and leisure destinations, making it an excellent choice for both homeowners and investors.
Payment Plan: 10% Down Payment | 70/30 Payment Plan
Expected Handover: Q1 2028
📞 Contact Ardara Estates for the latest availability, pricing, floor plans, and payment plan details.
Disclaimer: All information, including measurements, prices, floor plans, amenities, payment plans, and handover timelines, is based on the latest details provided by the developer and is subject to change without prior notice. Please contact Ardara Estates to verify the most up-to-date project information before making any purchasing decisions.
Posted on: 28th July 2026
Mortgage Calculator
UAE Residency Status
AED
AED
%
Years
%
Monthly Payment
AED 0
Principal
AED 1,530,400
Interest
AED 0
Total Loan Amount
AED 0
0%100%
Interest
Principal
Building Information

Building Name
Wadi Hills
Floors
14
Parking Spaces
132
Building Area
168,042 sqft
Elevators
3
Amenities

Concierge Service

Central A/C & Heating
+16 More

Private Gym

Shared Pool

Security

Double Glazed Windows

Electricity Backup

Service Elevators

Laundry Room

Broadband Internet

Intercom

Kids Play Area

Maintenance Staff

CCTV Security

Cleaning Services

Lobby in Building

Waste Disposal
Project Information
Project Name
Wadi Hills By Hre
Developer
WADI HILLS CITY REAL ESTATE DEVELOPMENT L.L.C
Project Status
Active
Completion
8%
Last Inspected
September, 2026
Handover
January, 2028
Source: Dubai Land Department (DLD)

Map View
Wadi Hills, Dubai Land Residence Complex (DLRC), Dubai, UAE

More Info
Zone Name

Wadi Al Safa 5
Registered Agency
ARDARA ESTATES L.L.C
RERA
52109
Reference ID
108452-dASUIB
BRN (DLD)
85429
Permit

To know more about the rules and regulations visit the Land Department Website.


Similar Properties







- Accounting / Finance
- Automobile
- Beauty / Salon
- Cleaner / Housekeeper
- Construction
- Cook / Chef
- Customer Service / Call Centre
- Data Management & Analysis
- Design
- Driver / Delivery
- Education
- Engineering
- Event Management & Operations
- Handyman / Technician
- HR / Admin
- Information Technology
- Legal Services
- Logistics & Distribution
- Manufacturing / Warehouse
- Marine Captain / Crew
- Marketing / Advertising
- Media, Art & Entertainment
- Medical / Healthcare
- Real Estate
- Restaurant Operations
- Sales / Business Development
- Secretarial / Front Office
- Security / Guard
- Sports & Fitness
- Travel & Hospitality
- Others
- Jobs Wanted
- Electronics
- Computers & Networking
- Business & Industrial
- Home Appliances
- Sports Equipment
- Clothing & Accessories
- Cameras & Imaging
- Jewelry & Watches
- Pets
- Musical Instruments
- Gaming
- Baby Items
- Toys
- Tickets & Vouchers
- Collectibles
- Books
- Music
- Free Stuff
- Lost/Found
- DVDs & Movies
- Furniture, Home & Garden
- Mobile Phones & Tablets
العربية