
Verified
Off-Plan
Initial Sale


1 / 26
AED
7,146,730
Est. Payment AED 0/mo

4 beds

5 baths

5,115 sqft

Takaya Tower A, Takaya, Motor City, Dubai, UAE
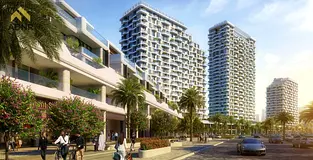
High-Floor 4BR Apartment | Takaya Tower A | Multiple Views | Furnished

This 4-bedroom apartment in Takaya Tower A in Motor City is available for sale and offers a high-floor layout with multiple city and marina-oriented views. The home features an open-plan design with several living areas, generous glazing, and a mix of indoor and outdoor terraces that connect to landscaped planters and seating zones.
Key Features:
- 4 Bedrooms
- 5 Bathrooms
- Multiple living areas
- Open-plan layouts
- Floor-to-ceiling windows
- Private terraces
- Park and garden outlooks
- Marina and skyline views
- High-floor position
- Modern finishes
Amenities:
- Swimming pool
- Balcony or terrace
- Barbeque area
- Lawn or garden
- Courtyard-facing areas
- Pool-facing areas
- Downtown city views
- Marina views
- Skyline views
- Park and green views
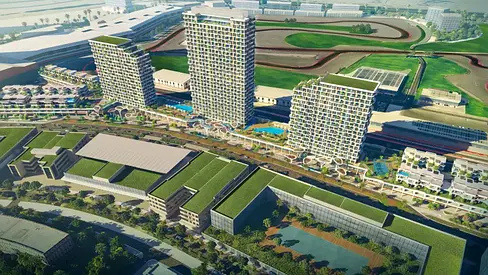
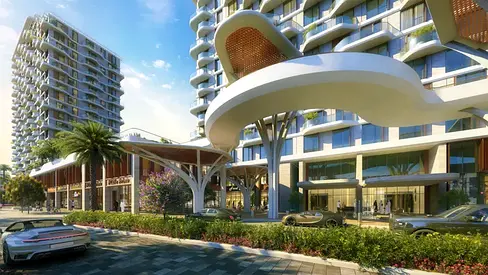
Located within Takaya Tower A, the apartment benefits from a mix of indoor and outdoor communal areas, landscaped podium levels, and shaded seating zones. The building sits in Motor City, a developed residential district with mid- and high-rise buildings, internal streets, and shared community facilities.
The wider Motor City area offers a range of retail outlets, cafes and everyday services within a short drive. Residents have convenient access to nearby community plazas, landscaped walkways and family-oriented outdoor spaces. Main roads from Motor City connect to other key parts of Dubai, including major business hubs and leisure destinations.
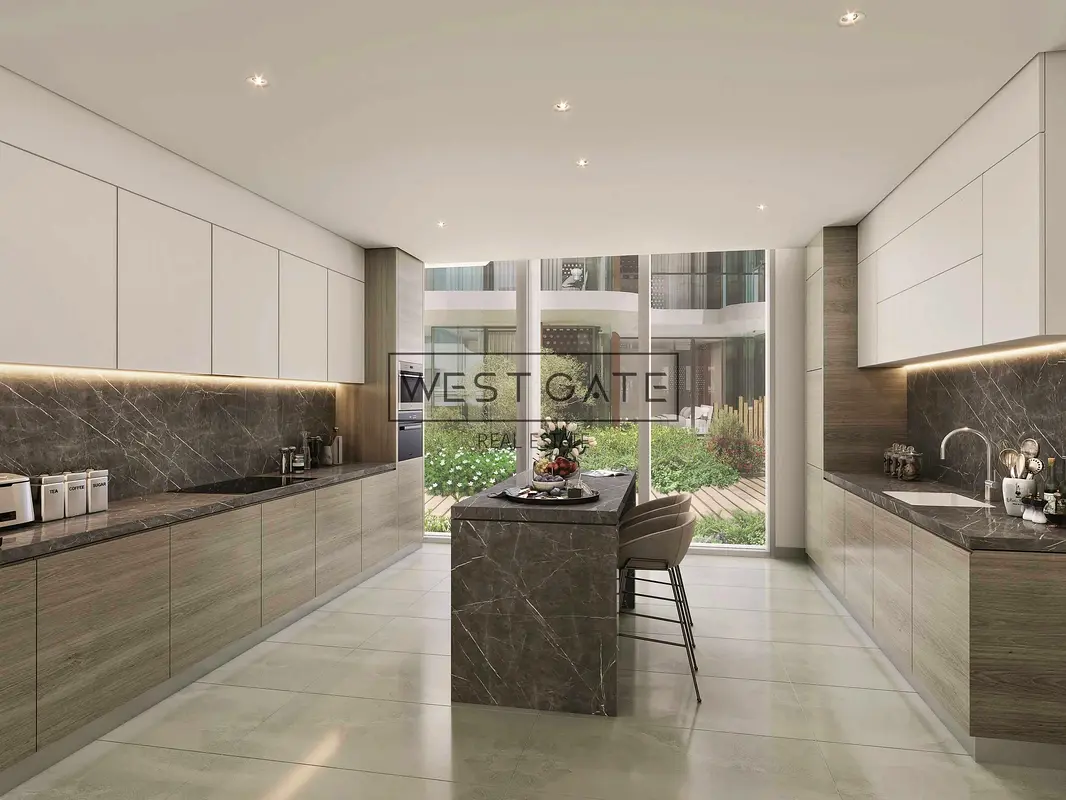
This property combines multiple living rooms, primary and secondary bedrooms, and several bathrooms finished in a neutral palette. Large kitchens with central islands open toward garden-facing glazing, while primary bedrooms and bathrooms feature access to terraces, freestanding bathtubs and walk-in showers, allowing for practical daily use in a contemporary residential setting.
Validated Information

Mortgage Calculator
UAE Residency Status
AED
AED
%
Years
%
Monthly Payment
AED 0
Principal
AED 5,002,711
Interest
AED 0
Total Loan Amount
AED 0
Interest
Principal
Building Information
Amenities


+5 More


Project Information
Source: Dubai Land Department (DLD)
Map View

More Info

Permit

To know more about the rules and regulations visit the Land Department Website.


Similar Properties








- Accounting / Finance
- Automobile
- Beauty / Salon
- Cleaner / Housekeeper
- Construction
- Cook / Chef
- Customer Service / Call Centre
- Data Management & Analysis
- Design
- Driver / Delivery
- Education
- Engineering
- Event Management & Operations
- Handyman / Technician
- HR / Admin
- Information Technology
- Legal Services
- Logistics & Distribution
- Manufacturing / Warehouse
- Marine Captain / Crew
- Marketing / Advertising
- Media, Art & Entertainment
- Medical / Healthcare
- Real Estate
- Restaurant Operations
- Sales / Business Development
- Secretarial / Front Office
- Security / Guard
- Sports & Fitness
- Travel & Hospitality
- Others
- Jobs Wanted
- Electronics
- Computers & Networking
- Business & Industrial
- Home Appliances
- Sports Equipment
- Clothing & Accessories
- Cameras & Imaging
- Jewelry & Watches
- Pets
- Musical Instruments
- Gaming
- Baby Items
- Toys
- Tickets & Vouchers
- Collectibles
- Books
- Music
- Free Stuff
- Lost/Found
- DVDs & Movies
- Furniture, Home & Garden
- Mobile Phones & Tablets