
Verified
Off-Plan
Initial Sale

1 / 16
AED
1,800,000
Est. Payment AED 0/mo

3 beds

4 baths

1,483 sqft

Dubai, UAE
3BR Apartment | Furnished | Sea & Skyline Views | Weybridge Gardens 5
Type
Apartment
Purpose
Sale
Furnishing
Furnished
Updated
25th May 2026
Completion Status
Off-Plan
Payment Plan
65/35

Handover
Q3 2027
Developer
LEOS Developments
Project Name
Weybridge Gardens 5
This 3-bedroom apartment for sale in Weybridge Gardens 5, Dubai Land Residence Complex, offers a practical layout with furnished interiors and multiple view aspects. Located in a modern high-rise development, it combines open-plan living spaces with large windows to capture sea, skyline and community views. The home is well suited for end-users seeking a contemporary residence in a growing residential district of Dubai.
- Furnished 3-bedroom layout with open-plan living and dining area
- Floor-to-ceiling windows with sea, skyline, pool and community aspects
- Balcony/terrace providing outdoor seating and fresh air
- Modern kitchen with integrated cabinetry and dining zone
- Primary bedroom with terrace access and garden-facing outlook
- Contemporary bathrooms with walk-in glass shower and illuminated vanity
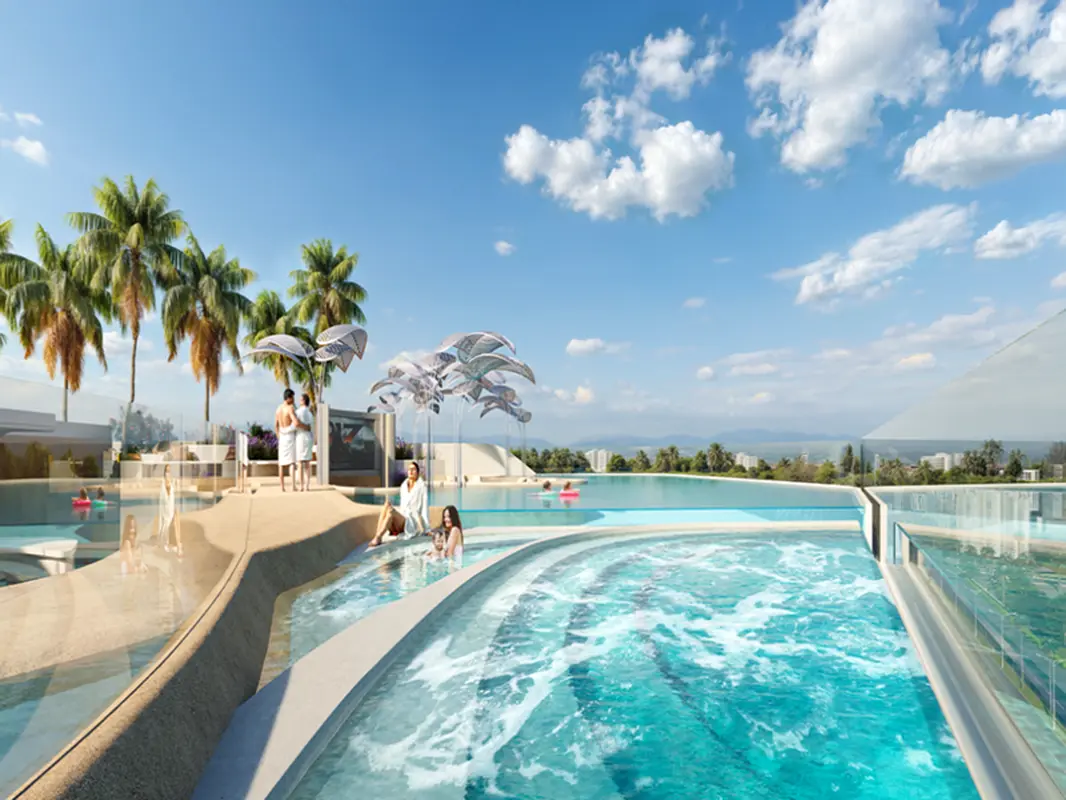
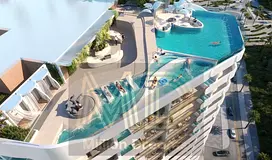
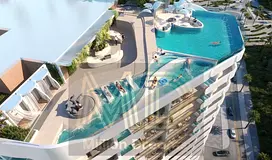
- Rooftop infinity and multi-level swimming pools with lounge decks
- Gym/health club with park-facing floor-to-ceiling windows
- Landscaped lawns, kids’ play area and garden-style podium zones
- Secure building with lobby, elevator access and controlled entry
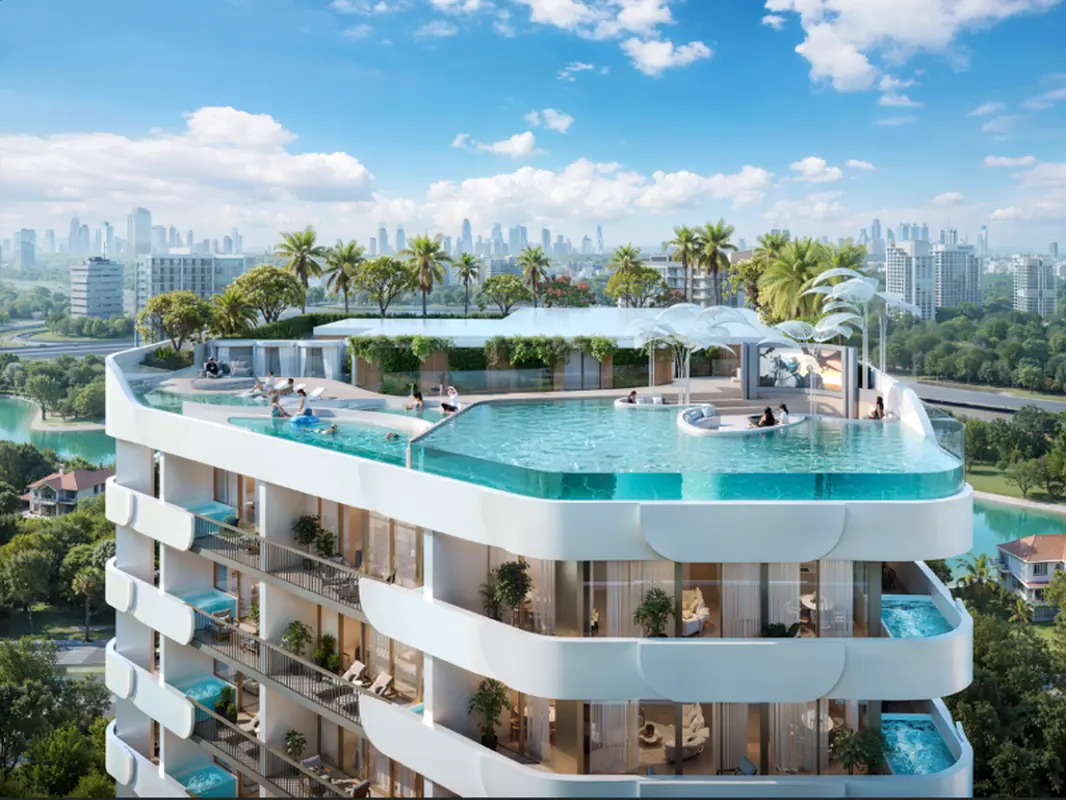
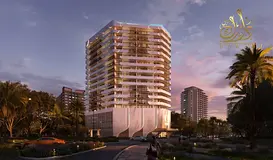
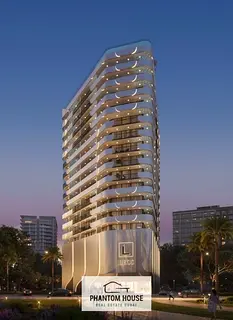
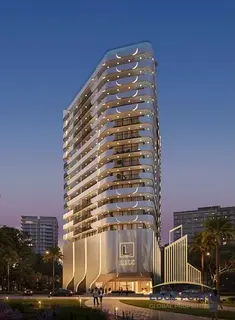
Weybridge Gardens 5 is a contemporary tower within Dubai Land Residence Complex, featuring a curved façade, landscaped entrance and podium-level amenities. The development offers rooftop pools, sun decks, garden-style areas and fitness facilities designed for everyday use. Residents benefit from a community environment with green views, water features and access to nearby roads connecting to wider Dubai. The area is emerging as a practical residential hub with a mix of mid- to high-rise properties and supporting retail and services.
The apartment’s living areas are arranged to maximise natural light through large glazed openings, especially in the sea-facing lounges and curved window sections. Furnishings include a white curved sofa, dining set and accent seating, arranged to maintain clear circulation space. Feature walls with paneling, built-in shelving and wall-mounted TV points create organised zones for entertainment and storage. Neutral finishes and coordinated lighting fixtures, such as crystal-style chandeliers and pendant lights, give the space a consistent modern character.
Bedrooms are designed with comfort and functionality in mind, with a primary suite opening directly to an outdoor terrace via sliding glass doors. The room includes an upholstered headboard, bedside tables and a soft area rug over light stone-effect flooring. Large windows ensure good daylight and garden or community outlooks, while sheer curtains offer privacy. Secondary bedrooms can be arranged as children’s rooms, guest bedrooms or a study, depending on occupant needs.
Bathrooms follow a clean, contemporary specification, with stone-style tiles running across floors and walls for a cohesive finish. A glass-enclosed walk-in shower with rainfall and handheld options is complemented by a wall-mounted floating vanity and illuminated mirror. Modern fixtures and a neutral palette make maintenance straightforward and align with the overall design of the apartment. The layout supports convenient access from bedrooms and living zones, improving day-to-day usability.
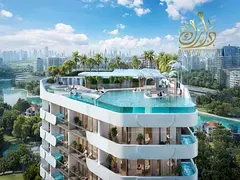
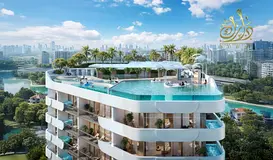
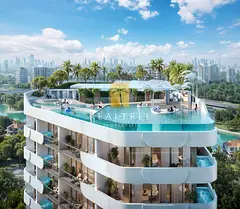
Shared facilities at Weybridge Gardens 5 are a key part of the lifestyle offering, with a rooftop infinity pool, jacuzzi areas and multi-level decks overlooking the city and sea. Landscaped podium gardens, palm-lined lounges and park-facing gym spaces support both recreation and fitness. A children’s play area, lobby seating zones and landscaped surroundings enhance the sense of community within the complex. Together, these features make the property a practical option for buyers seeking a furnished 3-bedroom apartment in Dubai Land Residence Complex with diverse views and usable amenities.
- Furnished 3-bedroom layout with open-plan living and dining area
- Floor-to-ceiling windows with sea, skyline, pool and community aspects
- Balcony/terrace providing outdoor seating and fresh air
- Modern kitchen with integrated cabinetry and dining zone
- Primary bedroom with terrace access and garden-facing outlook
- Contemporary bathrooms with walk-in glass shower and illuminated vanity
- Rooftop infinity and multi-level swimming pools with lounge decks
- Gym/health club with park-facing floor-to-ceiling windows
- Landscaped lawns, kids’ play area and garden-style podium zones
- Secure building with lobby, elevator access and controlled entry
Weybridge Gardens 5 is a contemporary tower within Dubai Land Residence Complex, featuring a curved façade, landscaped entrance and podium-level amenities. The development offers rooftop pools, sun decks, garden-style areas and fitness facilities designed for everyday use. Residents benefit from a community environment with green views, water features and access to nearby roads connecting to wider Dubai. The area is emerging as a practical residential hub with a mix of mid- to high-rise properties and supporting retail and services.
The apartment’s living areas are arranged to maximise natural light through large glazed openings, especially in the sea-facing lounges and curved window sections. Furnishings include a white curved sofa, dining set and accent seating, arranged to maintain clear circulation space. Feature walls with paneling, built-in shelving and wall-mounted TV points create organised zones for entertainment and storage. Neutral finishes and coordinated lighting fixtures, such as crystal-style chandeliers and pendant lights, give the space a consistent modern character.
Bedrooms are designed with comfort and functionality in mind, with a primary suite opening directly to an outdoor terrace via sliding glass doors. The room includes an upholstered headboard, bedside tables and a soft area rug over light stone-effect flooring. Large windows ensure good daylight and garden or community outlooks, while sheer curtains offer privacy. Secondary bedrooms can be arranged as children’s rooms, guest bedrooms or a study, depending on occupant needs.
Bathrooms follow a clean, contemporary specification, with stone-style tiles running across floors and walls for a cohesive finish. A glass-enclosed walk-in shower with rainfall and handheld options is complemented by a wall-mounted floating vanity and illuminated mirror. Modern fixtures and a neutral palette make maintenance straightforward and align with the overall design of the apartment. The layout supports convenient access from bedrooms and living zones, improving day-to-day usability.
Shared facilities at Weybridge Gardens 5 are a key part of the lifestyle offering, with a rooftop infinity pool, jacuzzi areas and multi-level decks overlooking the city and sea. Landscaped podium gardens, palm-lined lounges and park-facing gym spaces support both recreation and fitness. A children’s play area, lobby seating zones and landscaped surroundings enhance the sense of community within the complex. Together, these features make the property a practical option for buyers seeking a furnished 3-bedroom apartment in Dubai Land Residence Complex with diverse views and usable amenities.
Posted on: 27th February 2026
Amenities

Central A/C & Heating

Balcony
+6 More

Private Gym

Shared Pool

View of Water

Electricity Backup

Kids Play Area
Validated Information

Developer
LEOS DEVELOPMENT L.L.C
Ownership
Freehold
Balcony Size
554 sqft
Parking Availability
Yes
Usage
Residential
Building Information
Building Name
Weybridge Gardens 5
Floors
19
Swimming Pools
1
Parking Spaces
176
Building Area
306,591 sqft
Elevators
3
Project Information
Project Name
Weybridge Gardens 5
Developer
LEOS DEVELOPMENT L.L.C
Project Status
Active
Last Inspected
August, 2025
Handover
September, 2027
Source: Dubai Land Department (DLD)
Mortgage Calculator
UAE Residency Status
AED
AED
%
Years
%
Monthly Payment
AED 0
Principal
AED 1,440,000
Interest
AED 0
Total Loan Amount
AED 0
0%100%
Interest
Principal
Map View
Dubai, UAE

More Info
Permit Number

71800824394
Zone Name
Wadi Al Safa 5
Registered Agency
STANLEY HAVEN PROPERTIES L.L.C
RERA
51808
Reference ID
107384-2var9O
BRN (DLD)
87686
Permit

To know more about the rules and regulations visit the Land Department Website.


Similar Properties


- Accounting / Finance
- Automobile
- Beauty / Salon
- Cleaner / Housekeeper
- Construction
- Cook / Chef
- Customer Service / Call Centre
- Data Management & Analysis
- Design
- Driver / Delivery
- Education
- Engineering
- Event Management & Operations
- Handyman / Technician
- HR / Admin
- Information Technology
- Legal Services
- Logistics & Distribution
- Manufacturing / Warehouse
- Marine Captain / Crew
- Marketing / Advertising
- Media, Art & Entertainment
- Medical / Healthcare
- Real Estate
- Restaurant Operations
- Sales / Business Development
- Secretarial / Front Office
- Security / Guard
- Sports & Fitness
- Travel & Hospitality
- Others
- Jobs Wanted
- Electronics
- Computers & Networking
- Business & Industrial
- Home Appliances
- Sports Equipment
- Clothing & Accessories
- Cameras & Imaging
- Jewelry & Watches
- Pets
- Musical Instruments
- Gaming
- Baby Items
- Toys
- Tickets & Vouchers
- Collectibles
- Books
- Music
- Free Stuff
- Lost/Found
- DVDs & Movies
- Furniture, Home & Garden
- Mobile Phones & Tablets
العربية