
Verified
Off-Plan
Initial Sale

1 / 12
AED
1,035,000
Est. Payment AED 0/mo

1 bed

2 baths

722 sqft

Binghatti Skyflame 1, Binghatti Skyflame, Majan, Dubai, UAE
Skyline Views | 1BR Apartment | Binghatti Skyflame 1 | Furnished Interiors
Type
Apartment
Purpose
Sale
Furnishing
Furnished
Updated
9th October 2026
Completion Status
Off-Plan
Payment Plan
40/60

Handover
Q4 2027
Developer
Binghatti
Project Name
Binghatti Skyflame 1
This 1-bedroom apartment in Binghatti Skyflame 1 in Majan is offered for sale with a practical layout and contemporary design. The home features furnished interiors, a bright open-plan living area, and floor-to-ceiling glazing that frames expansive city and skyline views. Neutral finishes, warm wood accents and integrated lighting create a modern setting suitable for end-users and investors.
Key Features:
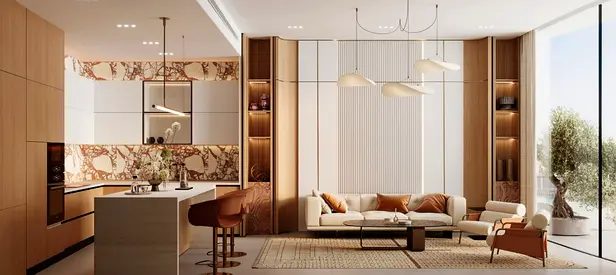
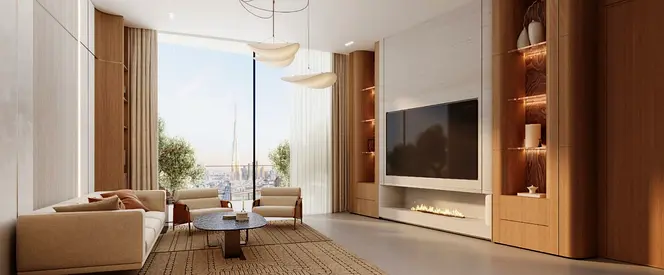
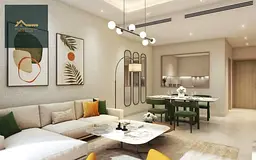
The living space is arranged around curved seating and a round coffee table set on a textured rug, complemented by tall wall paneling and sculptural wall art. A separate double-height area showcases a large window, linear fireplace, wall-mounted TV and built-in shelving with accent lighting. The open-plan layout integrates a compact kitchen with marble-patterned backsplash, modern cabinetry and a functional island facing the lounge.
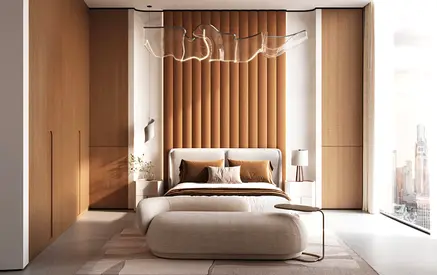
The primary bedroom offers a tall upholstered headboard wall, integrated wardrobes and a bench at the foot of the bed. Large floor-to-ceiling windows provide a clear skyline and downtown city view, while neutral tones and wood flooring support a calm atmosphere. A wall-mounted TV with floating console and contemporary pendant lighting complete this bedroom, which is supported by an additional bathroom for guests.
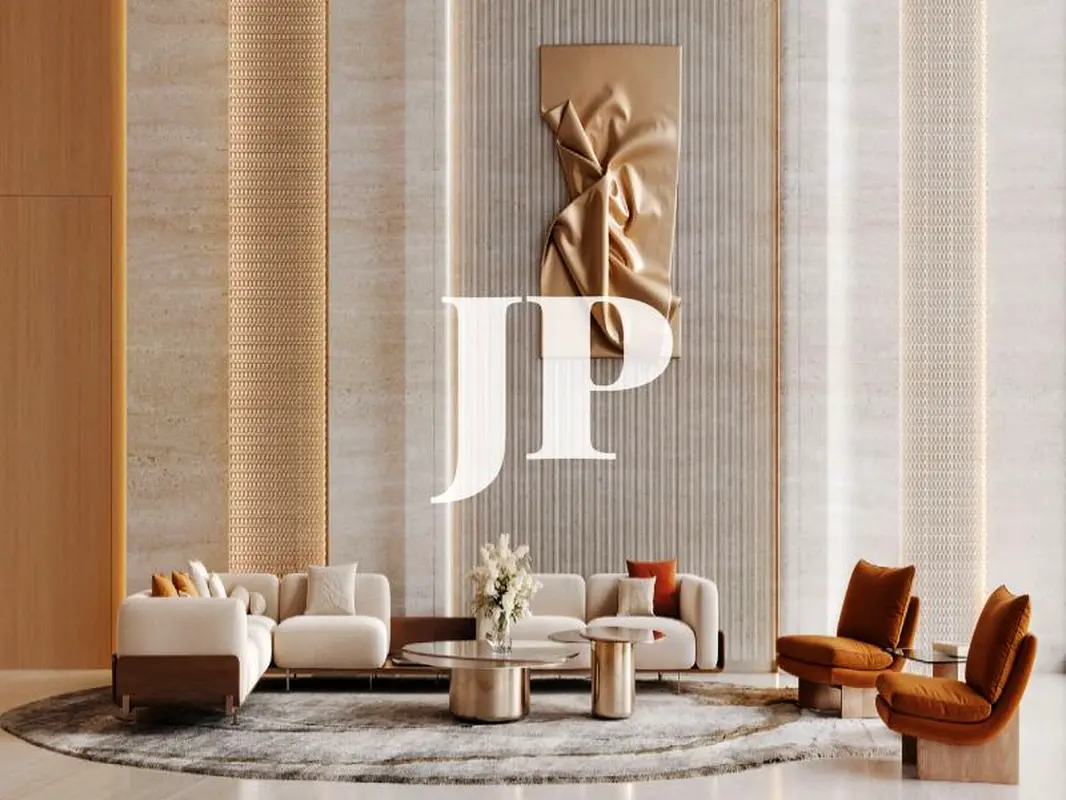
The building lobby presents a double-height reception area with a central front desk, sculptural pendant lighting and symmetrical seating zones. Residents enter through a well-finished space with textured wall panels, tall columns and a warm neutral palette that reflects the architectural style of the towers. Shared corridors and vertical circulation have been designed to serve the residential levels efficiently.
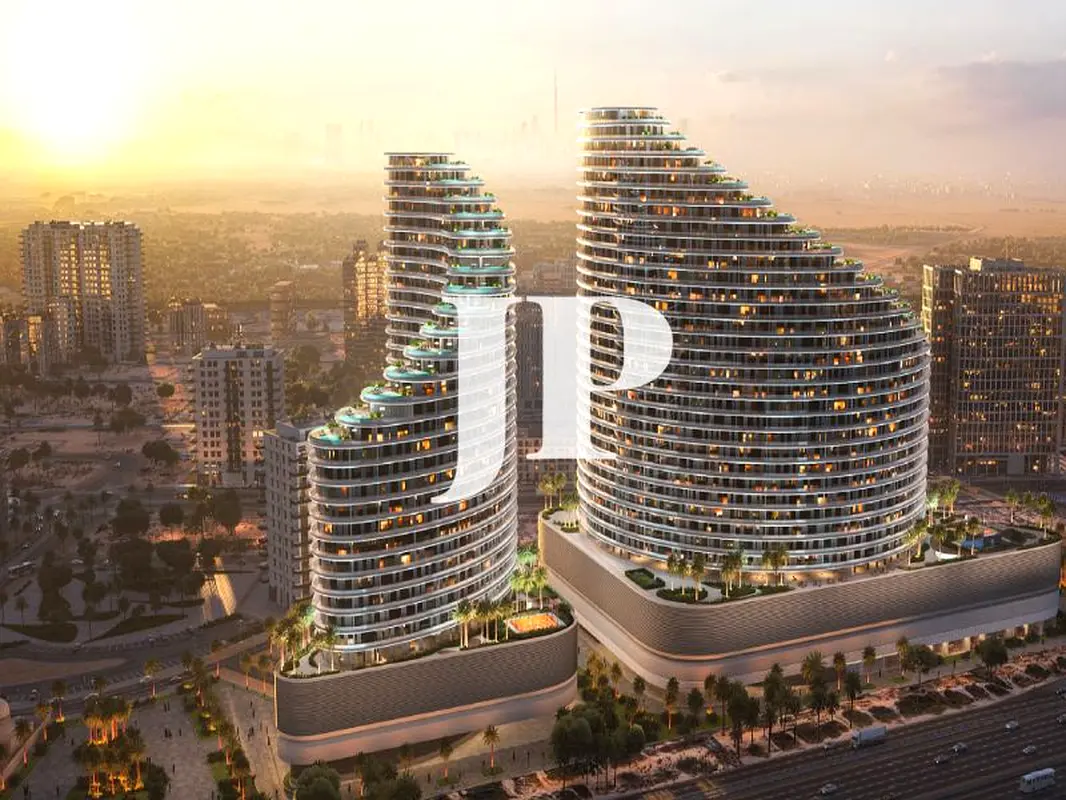
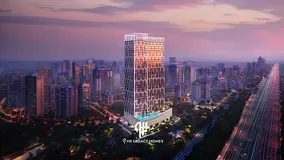
The wider development includes landscaped outdoor areas with seating, planting beds and palm trees, creating a garden-style environment at podium level. Terraced towers with glass railings and multiple lounge decks overlook marina, sea and city skylines. Located in Majan with direct access to major roads, the project offers convenient connectivity to wider Dubai along with a community-oriented setting.
Residents of Binghatti Skyflame 1 are planned to have access to a range of shared amenities within the development. These include a swimming pool, gym or health club, kids play areas and a lobby in the building, along with landscaped lawns and garden spaces. Nearby hospitals and key services in the wider Majan and Wadi Al Safa 3 area add further practicality for daily living and long-term occupancy.
Key Features:
- Balcony or terrace
- Downtown city view
- Skyline view
- Marina view
- Garden view
- Furnished interiors
- Open-plan living area
- Floor-to-ceiling windows
- Built-in storage
- One allocated parking
The living space is arranged around curved seating and a round coffee table set on a textured rug, complemented by tall wall paneling and sculptural wall art. A separate double-height area showcases a large window, linear fireplace, wall-mounted TV and built-in shelving with accent lighting. The open-plan layout integrates a compact kitchen with marble-patterned backsplash, modern cabinetry and a functional island facing the lounge.
The primary bedroom offers a tall upholstered headboard wall, integrated wardrobes and a bench at the foot of the bed. Large floor-to-ceiling windows provide a clear skyline and downtown city view, while neutral tones and wood flooring support a calm atmosphere. A wall-mounted TV with floating console and contemporary pendant lighting complete this bedroom, which is supported by an additional bathroom for guests.
The building lobby presents a double-height reception area with a central front desk, sculptural pendant lighting and symmetrical seating zones. Residents enter through a well-finished space with textured wall panels, tall columns and a warm neutral palette that reflects the architectural style of the towers. Shared corridors and vertical circulation have been designed to serve the residential levels efficiently.
The wider development includes landscaped outdoor areas with seating, planting beds and palm trees, creating a garden-style environment at podium level. Terraced towers with glass railings and multiple lounge decks overlook marina, sea and city skylines. Located in Majan with direct access to major roads, the project offers convenient connectivity to wider Dubai along with a community-oriented setting.
Residents of Binghatti Skyflame 1 are planned to have access to a range of shared amenities within the development. These include a swimming pool, gym or health club, kids play areas and a lobby in the building, along with landscaped lawns and garden spaces. Nearby hospitals and key services in the wider Majan and Wadi Al Safa 3 area add further practicality for daily living and long-term occupancy.
Posted on: 9th October 2026
Validated Information

Developer
Binghatti Developers FZE
Ownership
Freehold
Balcony Size
148 sqft
Parking Availability
Yes
Usage
Residential
Mortgage Calculator
UAE Residency Status
AED
AED
%
Years
%
Monthly Payment
AED 0
Principal
AED 828,000
Interest
AED 0
Total Loan Amount
AED 0
0%100%
Interest
Principal
Building Information
Building Name
Binghatti Skyflame 1
Floors
34
Retail Centres
29
Swimming Pools
1
Parking Spaces
1875
Building Area
2,222,214 sqft
Elevators
15
Amenities

Central A/C & Heating

Balcony
+4 More

Shared Pool

View of Water

Electricity Backup
Project Information
Project Name
Binghatti Skyflame 1
Developer
Binghatti Developers FZE
Project Status
Active
Last Inspected
February, 2026
Handover
December, 2027
Source: Dubai Land Department (DLD)

Map View
Binghatti Skyflame 1, Binghatti Skyflame, Majan, Dubai, UAE

More Info
Zone Name

Wadi Al Safa 3
Registered Agency
JUSUR PROPERTIES L.L.C
RERA
31487
Reference ID
105798-7Fub2G
BRN (DLD)
92999
Permit

To know more about the rules and regulations visit the Land Department Website.


Similar Properties



- Accounting / Finance
- Automobile
- Beauty / Salon
- Cleaner / Housekeeper
- Construction
- Cook / Chef
- Customer Service / Call Centre
- Data Management & Analysis
- Design
- Driver / Delivery
- Education
- Engineering
- Event Management & Operations
- Handyman / Technician
- HR / Admin
- Information Technology
- Legal Services
- Logistics & Distribution
- Manufacturing / Warehouse
- Marine Captain / Crew
- Marketing / Advertising
- Media, Art & Entertainment
- Medical / Healthcare
- Real Estate
- Restaurant Operations
- Sales / Business Development
- Secretarial / Front Office
- Security / Guard
- Sports & Fitness
- Travel & Hospitality
- Others
- Jobs Wanted
- Electronics
- Computers & Networking
- Business & Industrial
- Home Appliances
- Sports Equipment
- Clothing & Accessories
- Cameras & Imaging
- Jewelry & Watches
- Pets
- Musical Instruments
- Gaming
- Baby Items
- Toys
- Tickets & Vouchers
- Collectibles
- Books
- Music
- Free Stuff
- Lost/Found
- DVDs & Movies
- Furniture, Home & Garden
- Mobile Phones & Tablets
العربية