
Verified
Off-Plan
Initial Sale
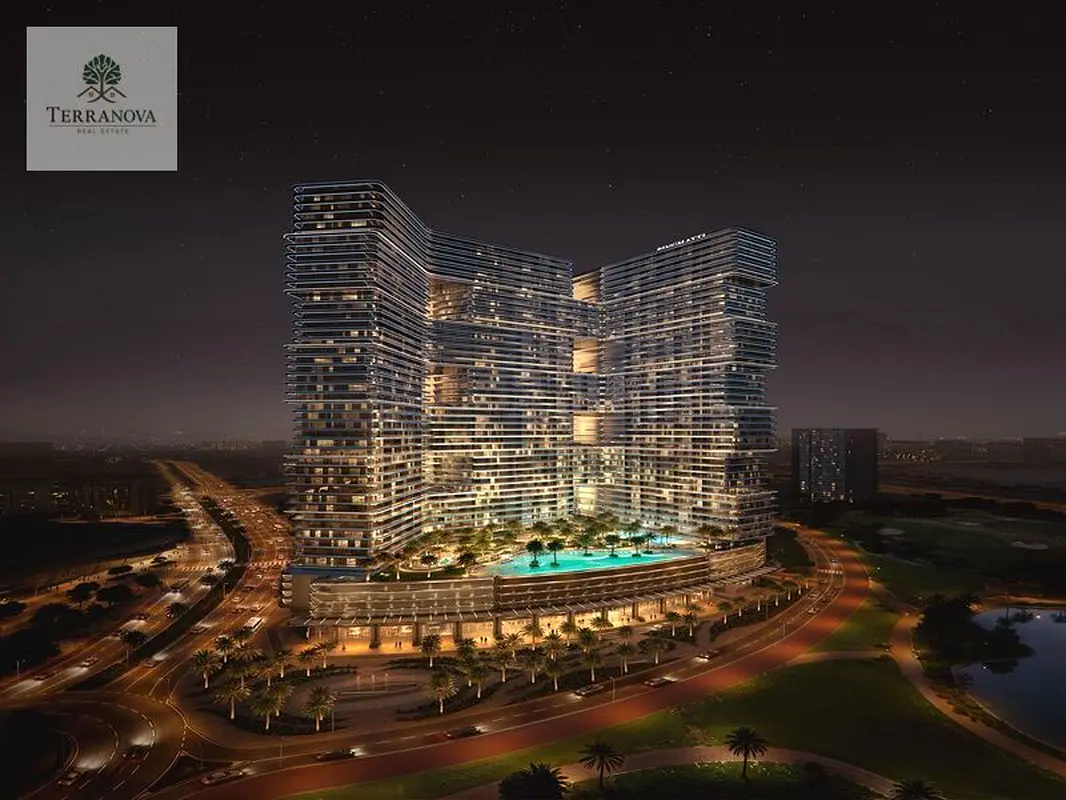
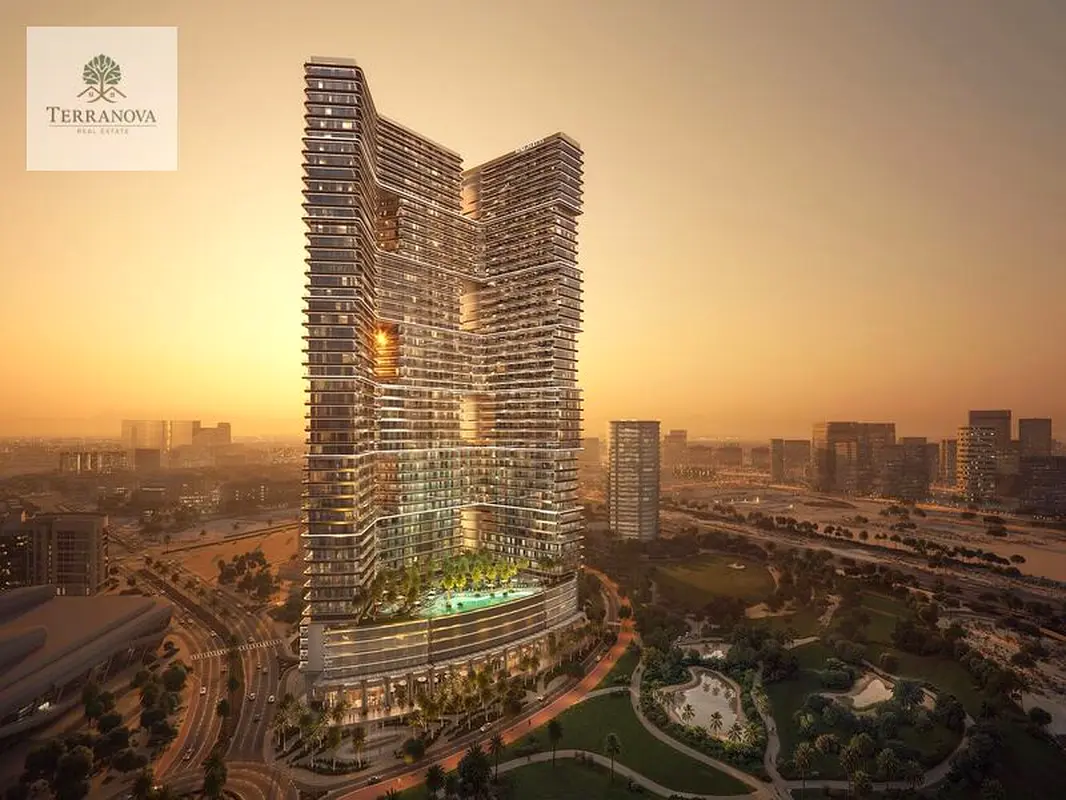

1 / 14
AED
575,000
Est. Payment AED 0/mo

Studio

1 bath

366 sqft

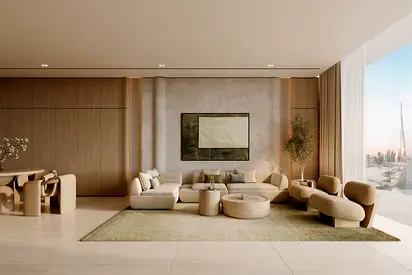
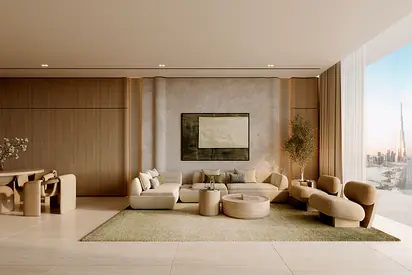
Binghatti Skyterraces, Motor City, Dubai, UAE
Investor Alert | Discount | Prime Location | Luxury Living 10% | Downpayment
Type
Apartment
Purpose
Sale
Furnishing
Unfurnished
Updated
11th November 2026
Completion Status
Off-Plan
Payment Plan
40/60

Handover
Q4 2027
Developer
Binghatti
Project Name
Binghatti Skyterraces
This is a serene and family-friendly community that gives an assurance of having every facility available nearby, encompassing the beauty of nature in its greenery view with its promenade’s community great access to Sheikh Zayed Road and easy connection to various shopping malls. With easy access to Business Bay, Downtown Dubai, Dubai Mall, Burj Khalifa and even a drive to Dubai Marina. Residents can access all of this and so much more whilst being surrounded in this city green family-friendly environment. It's a place that combines all the convenience of urban living with the peace and quiet of feeling grounded.
Key Facilities:
===========
Adult Pool & Shallow Water Pool
Kids Pool & Water Splash Game
Kids Play Area
Family Sitting Zone
Padel Court
Green Terraces
Indoor Gym
Jogging Track
Yoga Area
Location Connectivity:
===========
5 Minutes – Dubai Autodrome
8 Minutes – Miracle & Butterfly Garden
12 Minutes – Global Village
15 Minutes – The Meydan Hotel & Race Course
15 Minutes – Expo City Dubai
18 Minutes – Dubai International Airport (DXB)
18 Minutes – Burj Al Arab & Jumeirah Beach
20 Minutes – Burj Khalifa & Dubai Mall
20 Minutes – Museum of the Future
Key Facilities:
===========
Adult Pool & Shallow Water Pool
Kids Pool & Water Splash Game
Kids Play Area
Family Sitting Zone
Padel Court
Green Terraces
Indoor Gym
Jogging Track
Yoga Area
Location Connectivity:
===========
5 Minutes – Dubai Autodrome
8 Minutes – Miracle & Butterfly Garden
12 Minutes – Global Village
15 Minutes – The Meydan Hotel & Race Course
15 Minutes – Expo City Dubai
18 Minutes – Dubai International Airport (DXB)
18 Minutes – Burj Al Arab & Jumeirah Beach
20 Minutes – Burj Khalifa & Dubai Mall
20 Minutes – Museum of the Future
Posted on: 7th October 2026
Validated Information

Developer
Binghatti Developers FZE
Ownership
Freehold
Balcony Size
65 sqft
Parking Availability
Yes
Usage
Residential
Mortgage Calculator
UAE Residency Status
AED
AED
%
Years
%
Monthly Payment
AED 0
Principal
AED 460,000
Interest
AED 0
Total Loan Amount
AED 0
0%100%
Interest
Principal
Building Information
Building Name
Binghatti Skyterraces
Floors
52
Retail Centres
26
Swimming Pools
1
Parking Spaces
1950
Building Area
2,885,873 sqft
Elevators
22
Amenities

Concierge Service

Central A/C & Heating
+24 More

Private Garden

Private Gym

Shared Pool

Security

View of Water

Double Glazed Windows

Day Care Center

Electricity Backup

First Aid Medical Center

Service Elevators

Broadband Internet

Business Center

Intercom

ATM Facility

Kids Play Area

Maintenance Staff

CCTV Security

Cafeteria or Canteen

Facilities for Disabled

Storage Areas

Barbeque Area

Lobby in Building

Waste Disposal
Project Information
Project Name
Binghatti Skyterraces
Developer
Binghatti Developers FZE
Project Status
Active
Last Inspected
January, 2026
Handover
December, 2027
Source: Dubai Land Department (DLD)

Map View
Binghatti Skyterraces, Motor City, Dubai, UAE

More Info
Zone Name

Al Hebiah First
Registered Agency
TERRANOVA REAL ESTATE L.L.C
RERA
57386
Reference ID
TM108394-UTY3d6
BRN (DLD)
70012
Permit

To know more about the rules and regulations visit the Land Department Website.


- Accounting / Finance
- Automobile
- Beauty / Salon
- Cleaner / Housekeeper
- Construction
- Cook / Chef
- Customer Service / Call Centre
- Data Management & Analysis
- Design
- Driver / Delivery
- Education
- Engineering
- Event Management & Operations
- Handyman / Technician
- HR / Admin
- Information Technology
- Legal Services
- Logistics & Distribution
- Manufacturing / Warehouse
- Marine Captain / Crew
- Marketing / Advertising
- Media, Art & Entertainment
- Medical / Healthcare
- Real Estate
- Restaurant Operations
- Sales / Business Development
- Secretarial / Front Office
- Security / Guard
- Sports & Fitness
- Travel & Hospitality
- Others
- Jobs Wanted
- Electronics
- Computers & Networking
- Business & Industrial
- Home Appliances
- Sports Equipment
- Clothing & Accessories
- Cameras & Imaging
- Jewelry & Watches
- Pets
- Musical Instruments
- Gaming
- Baby Items
- Toys
- Tickets & Vouchers
- Collectibles
- Books
- Music
- Free Stuff
- Lost/Found
- DVDs & Movies
- Furniture, Home & Garden
- Mobile Phones & Tablets
العربية