
Verified
Off-Plan
Initial Sale

1 / 10
AED
1,135,000
Est. Payment AED 0/mo

1 bed

2 baths

644 sqft

Azizi Leily, Al Jaddaf, Dubai, UAE
REAL PRICE | 10%Down Payment | 0.5%Monthly | 12% ROI

This 1-bedroom apartment for sale in Azizi Leily in Al Jaddaf offers a practical layout with an open-plan living, dining and kitchen area. The home is designed in a contemporary neutral palette with light finishes and integrated storage, making efficient use of the space. Located on a higher floor, it benefits from community and city views within a new residential development.
Key Features:
- 1 Bedroom
- 2 Bathrooms
- Open-plan layout
- Built-in wardrobes
- Balcony or terrace
- Built-in kitchen
- Washer/dryer space
- City skyline views
- Pool access
- Lawn or garden
The main living area features a bright open-plan arrangement combining the living room, dining space and compact kitchen. A textured wall panel behind the sofa, round nested coffee tables and upholstered seating provide a modern yet simple setting. The kitchen includes overhead cabinets, a countertop breakfast island and a visible washer/dryer unit for day-to-day convenience.
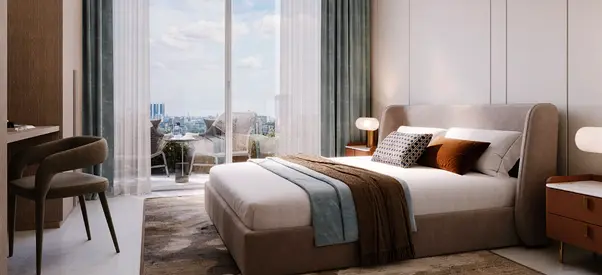
The bedroom offers a calm setting with layered bedding, a wall-mounted TV and built-in wardrobes that integrate a desk or vanity. Light wood finishes and a neutral color scheme create a cohesive look, while a floor-length curtain suggests access to natural light or a window. Storage is thoughtfully integrated to keep the room organised.
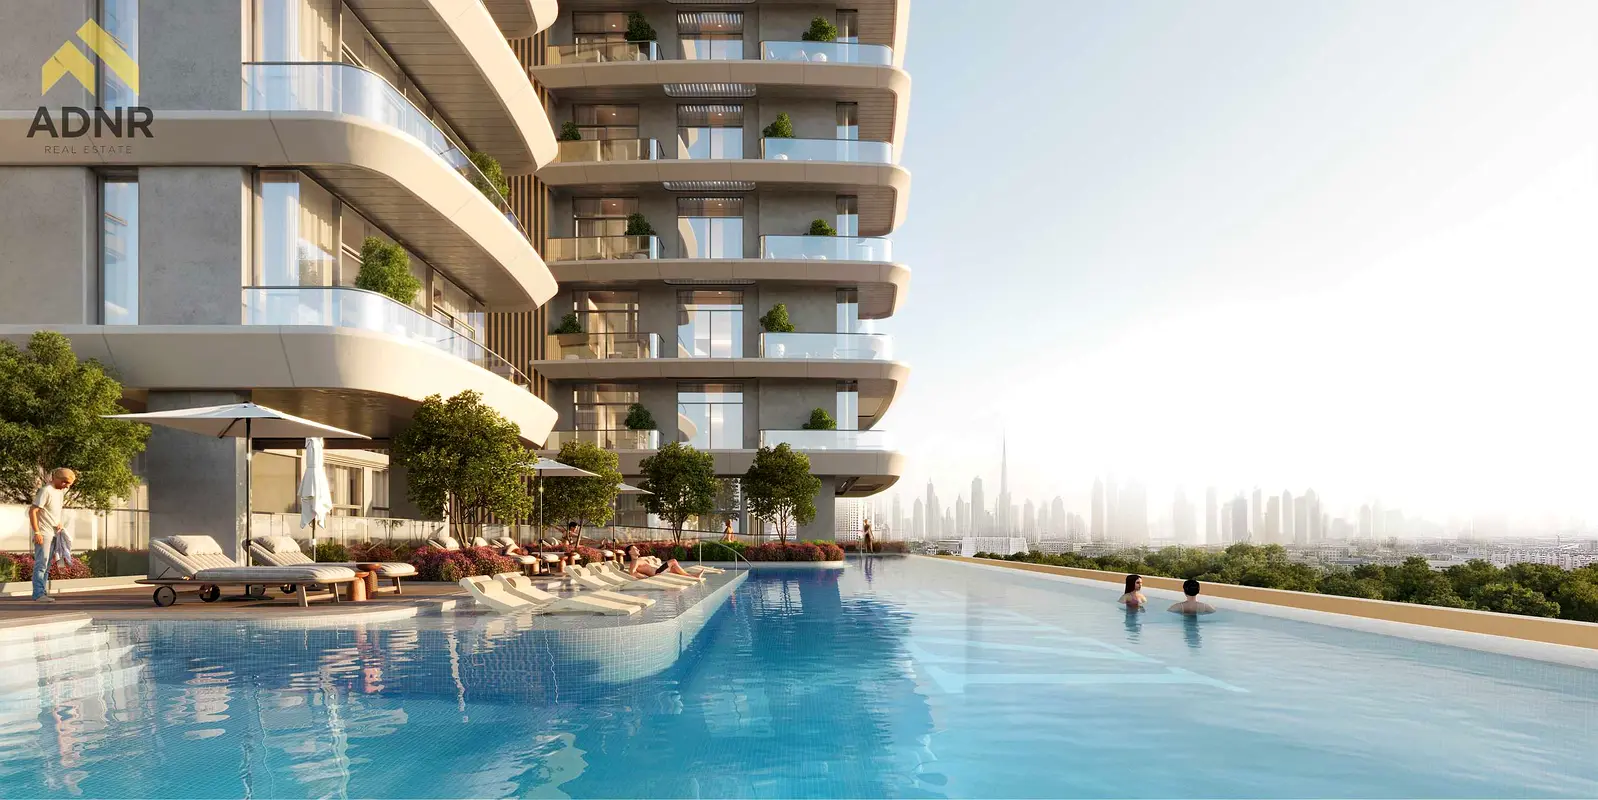
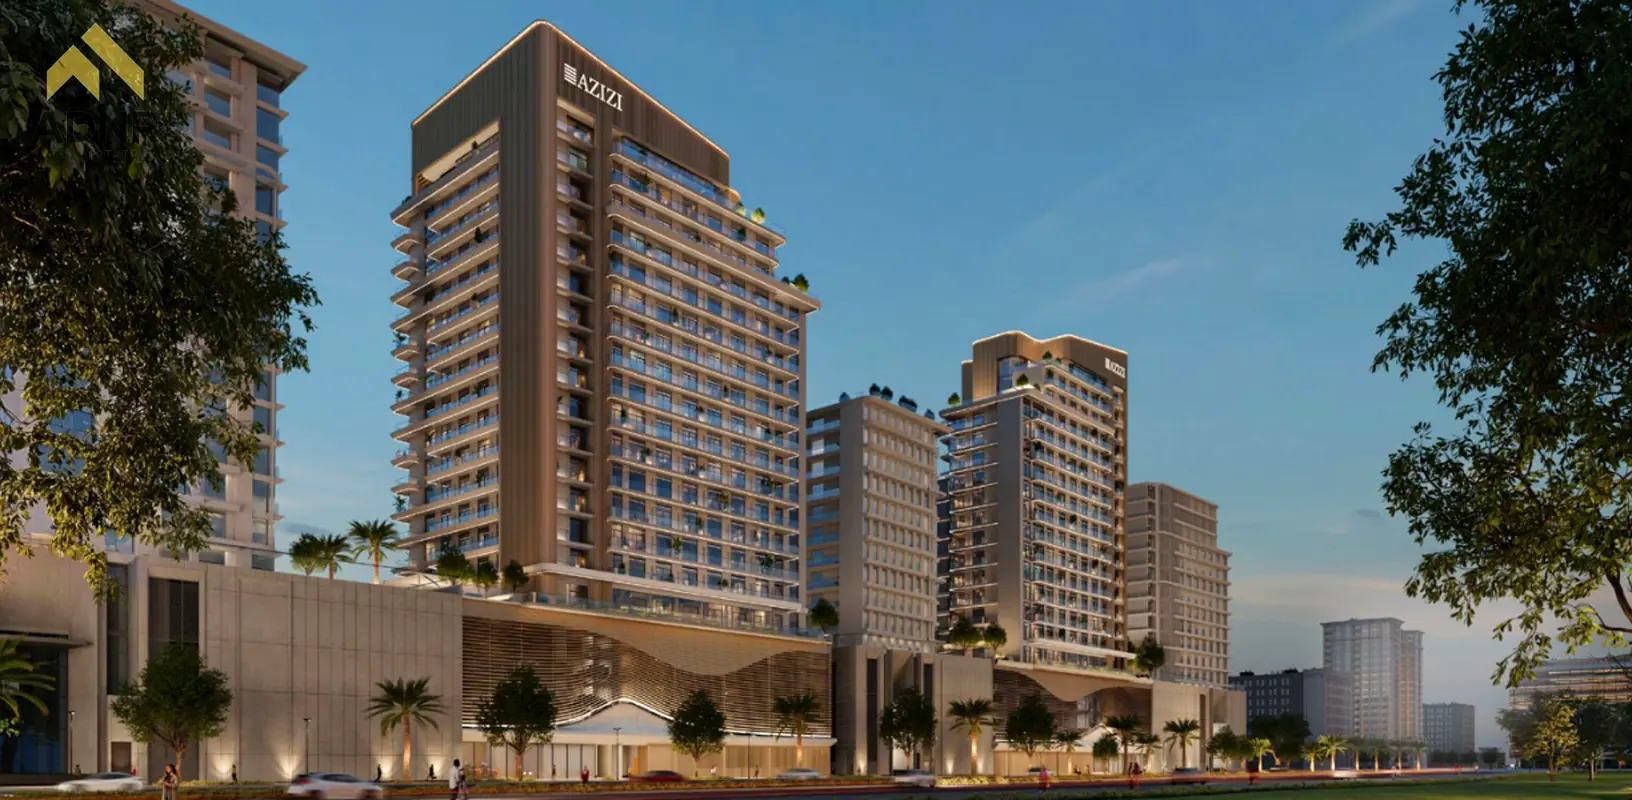
Residents of Azizi Leily will have access to a large infinity-style swimming pool with poolside loungers and umbrellas. Landscaped planters, small trees and a dedicated lawn or garden area add greenery around the podium level. The curved balconies and modern façade contribute to a contemporary residential environment.
Al Jaddaf is a well-connected community positioned between Dubai Creek and key business districts. It offers easy access to main roads such as Sheikh Rashid Road and Al Khail Road, supporting straightforward commuting across Dubai. The area is known for nearby healthcare, leisure and cultural facilities, including Dubai Healthcare City Phase II and various family-oriented amenities, which makes it practical for both professionals and families.
Validated Information

Mortgage Calculator
UAE Residency Status
AED
AED
%
Years
%
Monthly Payment
AED 0
Principal
AED 908,000
Interest
AED 0
Total Loan Amount
AED 0
Interest
Principal
Building Information
Amenities


+4 More


Project Information
Source: Dubai Land Department (DLD)


Map View

More Info

Permit

To know more about the rules and regulations visit the Land Department Website.


- Accounting / Finance
- Automobile
- Beauty / Salon
- Cleaner / Housekeeper
- Construction
- Cook / Chef
- Customer Service / Call Centre
- Data Management & Analysis
- Design
- Driver / Delivery
- Education
- Engineering
- Event Management & Operations
- Handyman / Technician
- HR / Admin
- Information Technology
- Legal Services
- Logistics & Distribution
- Manufacturing / Warehouse
- Marine Captain / Crew
- Marketing / Advertising
- Media, Art & Entertainment
- Medical / Healthcare
- Real Estate
- Restaurant Operations
- Sales / Business Development
- Secretarial / Front Office
- Security / Guard
- Sports & Fitness
- Travel & Hospitality
- Others
- Jobs Wanted
- Electronics
- Computers & Networking
- Business & Industrial
- Home Appliances
- Sports Equipment
- Clothing & Accessories
- Cameras & Imaging
- Jewelry & Watches
- Pets
- Musical Instruments
- Gaming
- Baby Items
- Toys
- Tickets & Vouchers
- Collectibles
- Books
- Music
- Free Stuff
- Lost/Found
- DVDs & Movies
- Furniture, Home & Garden
- Mobile Phones & Tablets