
Verified
Off-Plan
Initial Sale

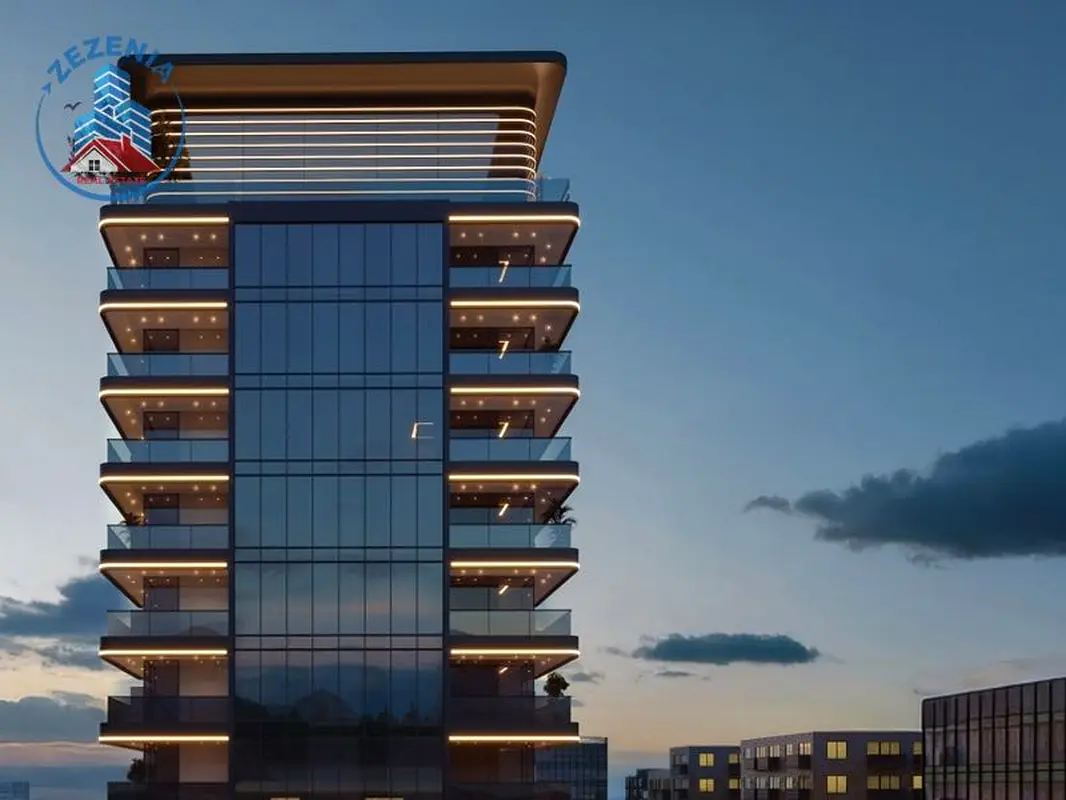

1 / 10

AED
549,000
Est. Payment AED 0/mo

Studio

1 bath

418 sqft

Wadi Hills, Dubai Land Residence Complex (DLRC), Dubai, UAE
20%Pay | Metro | 20%ROI | 30%Post-Handover | 1%Monthly
Type
Apartment
Purpose
Sale
Furnishing
Furnished
Updated
18th October 2026
Completion Status
Off-Plan
Payment Plan
60/40

Handover
Q1 2028
Developer
HRE Development
Project Name
Wadi Hills
Cash Discount
Pool views.
Smart home
Why Wadi Hills?
A residence created for those who see the value in owning a home that feels connected to a more elevated way of living. With a distinctive character, inviting atmosphere, and a lifestyle designed to appeal to modern buyers, it offers more than everyday comfort — it creates a property people can genuinely see themselves owning. For investors, that combination of lifestyle demand and long-term appeal makes it an opportunity to secure an asset with meaningful potential for the future.
Location:
7 Minutes to Arabian Ranches
7 Minutes to Nad Al Sheba
12 Minutes to Meydan Golf & Dubai Design District
15 Minutes to Downtown Dubai
18 Minutes to Dubai International Airport (DXB)
Easy Access to Dubailand and Dubai’s Major Roads
Amenities:
Rooftop Swimming Pool
Infinity Pool
Fully Equipped Gym
Wellness Facilities
Sauna
Relaxation & Seating Areas
Residents’ Entertainment Areas
Children’s Dedicated Areas
Shared Community Spaces
Smart Home Entry & System
Elegant Lobby & Reception
Concierge Services
Parking Facilities
Security & Surveillance
Message me on WhatsApp for the latest prices, availability, and full project details.
Pool views.
Smart home
Why Wadi Hills?
A residence created for those who see the value in owning a home that feels connected to a more elevated way of living. With a distinctive character, inviting atmosphere, and a lifestyle designed to appeal to modern buyers, it offers more than everyday comfort — it creates a property people can genuinely see themselves owning. For investors, that combination of lifestyle demand and long-term appeal makes it an opportunity to secure an asset with meaningful potential for the future.
Location:
7 Minutes to Arabian Ranches
7 Minutes to Nad Al Sheba
12 Minutes to Meydan Golf & Dubai Design District
15 Minutes to Downtown Dubai
18 Minutes to Dubai International Airport (DXB)
Easy Access to Dubailand and Dubai’s Major Roads
Amenities:
Rooftop Swimming Pool
Infinity Pool
Fully Equipped Gym
Wellness Facilities
Sauna
Relaxation & Seating Areas
Residents’ Entertainment Areas
Children’s Dedicated Areas
Shared Community Spaces
Smart Home Entry & System
Elegant Lobby & Reception
Concierge Services
Parking Facilities
Security & Surveillance
Message me on WhatsApp for the latest prices, availability, and full project details.
Posted on: 10th October 2026
Validated Information

Developer
WADI HILLS CITY REAL ESTATE DEVELOPMENT L.L.C
Ownership
Freehold
Balcony Size
77 sqft
Parking Availability
Yes
Usage
Residential
Mortgage Calculator
UAE Residency Status
AED
AED
%
Years
%
Monthly Payment
AED 0
Principal
AED 439,200
Interest
AED 0
Total Loan Amount
AED 0
0%100%
Interest
Principal
Building Information
Building Name
Wadi Hills
Floors
14
Parking Spaces
132
Building Area
168,042 sqft
Elevators
3
Amenities

Concierge Service

Central A/C & Heating
+30 More

Private Garden

Private Gym

Private Jacuzzi

Shared Pool

Shared Spa

Security

Covered Parking

Pets Allowed

Double Glazed Windows

Day Care Center

Electricity Backup

First Aid Medical Center

Service Elevators

Prayer Room

Laundry Room

Broadband Internet

Business Center

Intercom

ATM Facility

Kids Play Area

Maintenance Staff

CCTV Security

Cafeteria or Canteen

Shared Kitchen

Facilities for Disabled

Cleaning Services

Barbeque Area

Lobby in Building

Waste Disposal
Project Information
Project Name
Wadi Hills By Hre
Developer
WADI HILLS CITY REAL ESTATE DEVELOPMENT L.L.C
Project Status
Active
Completion
8%
Last Inspected
September, 2026
Handover
January, 2028
Source: Dubai Land Department (DLD)
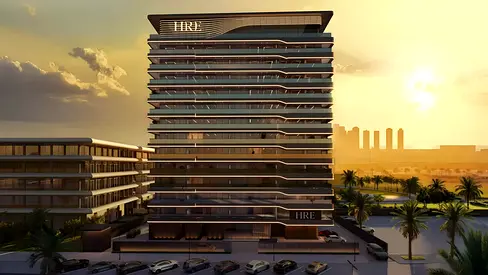

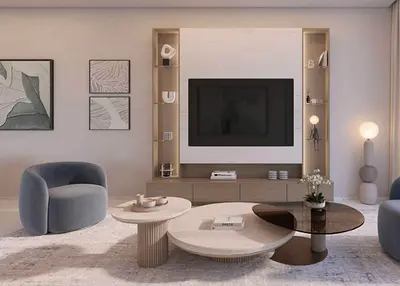
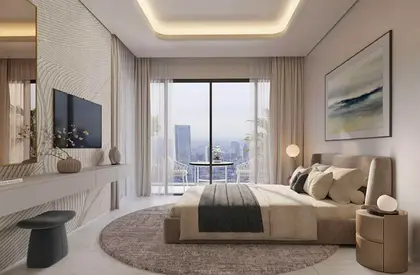
Map View
Wadi Hills, Dubai Land Residence Complex (DLRC), Dubai, UAE

More Info
Zone Name

Wadi Al Safa 5
Registered Agency
ZEZENIA REAL ESTATE BROKERS L.L.C
RERA
49743
Reference ID
HS106706-bSZdK5
BRN (DLD)
44213
Permit

To know more about the rules and regulations visit the Land Department Website.


- Accounting / Finance
- Automobile
- Beauty / Salon
- Cleaner / Housekeeper
- Construction
- Cook / Chef
- Customer Service / Call Centre
- Data Management & Analysis
- Design
- Driver / Delivery
- Education
- Engineering
- Event Management & Operations
- Handyman / Technician
- HR / Admin
- Information Technology
- Legal Services
- Logistics & Distribution
- Manufacturing / Warehouse
- Marine Captain / Crew
- Marketing / Advertising
- Media, Art & Entertainment
- Medical / Healthcare
- Real Estate
- Restaurant Operations
- Sales / Business Development
- Secretarial / Front Office
- Security / Guard
- Sports & Fitness
- Travel & Hospitality
- Others
- Jobs Wanted
- Electronics
- Computers & Networking
- Business & Industrial
- Home Appliances
- Sports Equipment
- Clothing & Accessories
- Cameras & Imaging
- Jewelry & Watches
- Pets
- Musical Instruments
- Gaming
- Baby Items
- Toys
- Tickets & Vouchers
- Collectibles
- Books
- Music
- Free Stuff
- Lost/Found
- DVDs & Movies
- Furniture, Home & Garden
- Mobile Phones & Tablets
العربية