
Verified
Off-Plan
Resale

1 / 12
AED
3,250,000
Est. Payment AED 0/mo

2 beds

2 baths

1,168 sqft

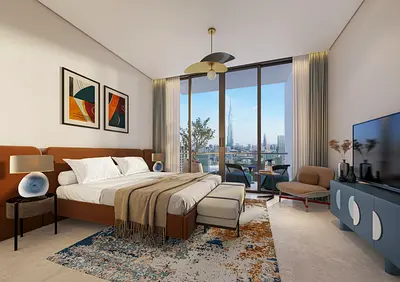
Design Quarter Tower B, Design Quarter, Dubai Design District (D3), Dubai, UAE
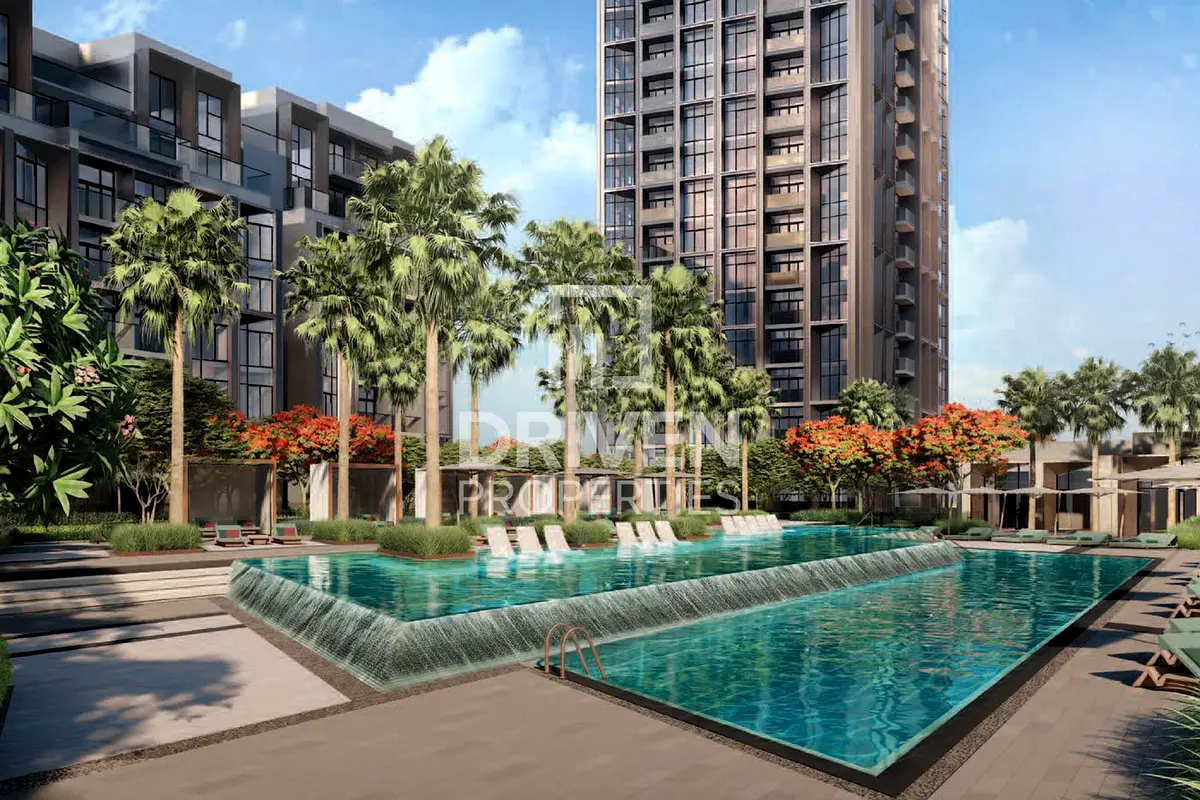
Pool View | Premium Living and High Floor
Type
Apartment
Purpose
Sale
Furnishing
Unfurnished
Updated
22nd August 2026
Completion Status
Off-Plan
Payment Plan
60/40

Handover
Q4 2027
Developer
Meraas
Project Name
Design Quarter Tower B
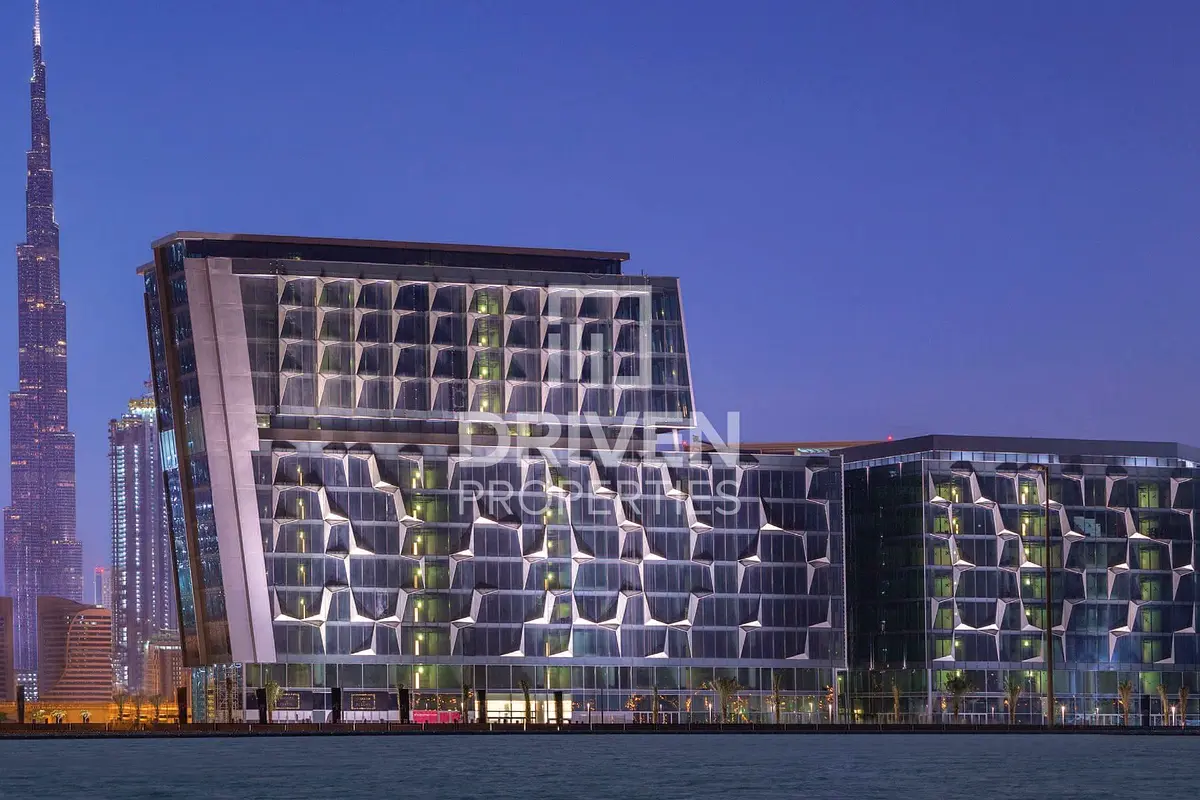
Brought to you by Driven Properties, this 2 Bedroom Apartment is located in Design Quarter Tower B, Design Quarter, Dubai Design District.
Unit Details:
* 2 Bedrooms
* 2 Bath
* Built up Area: 1168.00 square feet
* No of Parking: 1
* Unfurnished
Features:
* Balcony
* Built in wardrobes
* Cable-ready
* Central air conditioning
* Security
* Lobby in Building
* Shared Gym
* Public park
* Communal gardens
* Dining in building
* Pets Allowed
* View of Landmark
* Shared swimming pool
* Public parking
* Shopping mall
* Public transport
* Mosque
* Childrens nursery
The TECOM Group launched Dubai Design District (D3) in 2013. The
initial phase saw the completion of 11 structures containing 1000 office spaces
and 100 retail outlets.' The second phase of the district will have showrooms,
studios, and workshops.
Ask us about:
* Mortgage Advisory
* Property Management
* Holiday Homes
* Interior Design
Visit our offices across Dubai's most popular communities including:
* Downtown Dubai
* Business Bay
* Dubai Creek Harbour
* Jumeirah Village Circle
* Dubai Hills Estate
Unit Details:
* 2 Bedrooms
* 2 Bath
* Built up Area: 1168.00 square feet
* No of Parking: 1
* Unfurnished
Features:
* Balcony
* Built in wardrobes
* Cable-ready
* Central air conditioning
* Security
* Lobby in Building
* Shared Gym
* Public park
* Communal gardens
* Dining in building
* Pets Allowed
* View of Landmark
* Shared swimming pool
* Public parking
* Shopping mall
* Public transport
* Mosque
* Childrens nursery
The TECOM Group launched Dubai Design District (D3) in 2013. The
initial phase saw the completion of 11 structures containing 1000 office spaces
and 100 retail outlets.' The second phase of the district will have showrooms,
studios, and workshops.
Ask us about:
* Mortgage Advisory
* Property Management
* Holiday Homes
* Interior Design
Visit our offices across Dubai's most popular communities including:
* Downtown Dubai
* Business Bay
* Dubai Creek Harbour
* Jumeirah Village Circle
* Dubai Hills Estate
Posted on: 25th October 2025
Validated Information

Developer
DHRE 2 BTS L.L.C
Ownership
Freehold
Balcony Size
63 sqft
Parking Availability
Yes
Usage
Residential
Mortgage Calculator
UAE Residency Status
AED
AED
%
Years
%
Monthly Payment
AED 0
Principal
AED 2,600,000
Interest
AED 0
Total Loan Amount
AED 0
0%100%
Interest
Principal
Building Information
Building Name
Design Quarter - Tower B
Floors
46
Parking Spaces
690
Building Area
1,085,840 sqft
Elevators
4
Amenities

Central A/C & Heating

Balcony
+4 More

Pets Allowed

Cafeteria or Canteen

Lobby in Building
Project Information
Project Name
Design Quarter
Developer
DHRE 2 BTS L.L.C
Project Status
Active
Completion
31%
Last Inspected
June, 2026
Handover
December, 2027
Source: Dubai Land Department (DLD)

Map View
Design Quarter Tower B, Design Quarter, Dubai Design District (D3), Dubai, UAE

More Info
Zone Name

Zaabeel Second
Registered Agency
DRIVEN PROPERTIES L.L.C (BRANCH)
RERA
11917
Reference ID
DP-S-55544
BRN (DLD)
73989
Permit

To know more about the rules and regulations visit the Land Department Website.


Similar Properties



- Accounting / Finance
- Automobile
- Beauty / Salon
- Cleaner / Housekeeper
- Construction
- Cook / Chef
- Customer Service / Call Centre
- Data Management & Analysis
- Design
- Driver / Delivery
- Education
- Engineering
- Event Management & Operations
- Handyman / Technician
- HR / Admin
- Information Technology
- Legal Services
- Logistics & Distribution
- Manufacturing / Warehouse
- Marine Captain / Crew
- Marketing / Advertising
- Media, Art & Entertainment
- Medical / Healthcare
- Real Estate
- Restaurant Operations
- Sales / Business Development
- Secretarial / Front Office
- Security / Guard
- Sports & Fitness
- Travel & Hospitality
- Others
- Jobs Wanted
- Electronics
- Computers & Networking
- Business & Industrial
- Home Appliances
- Sports Equipment
- Clothing & Accessories
- Cameras & Imaging
- Jewelry & Watches
- Pets
- Musical Instruments
- Gaming
- Baby Items
- Toys
- Tickets & Vouchers
- Collectibles
- Books
- Music
- Free Stuff
- Lost/Found
- DVDs & Movies
- Furniture, Home & Garden
- Mobile Phones & Tablets
العربية