
Verified
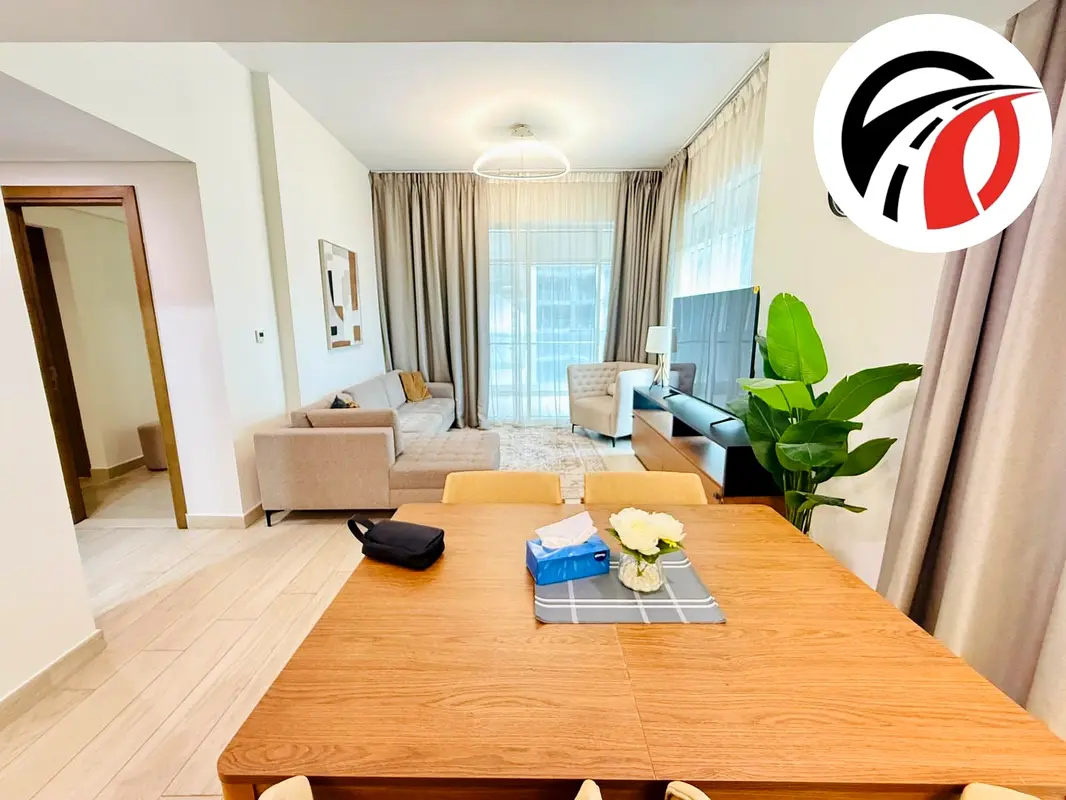
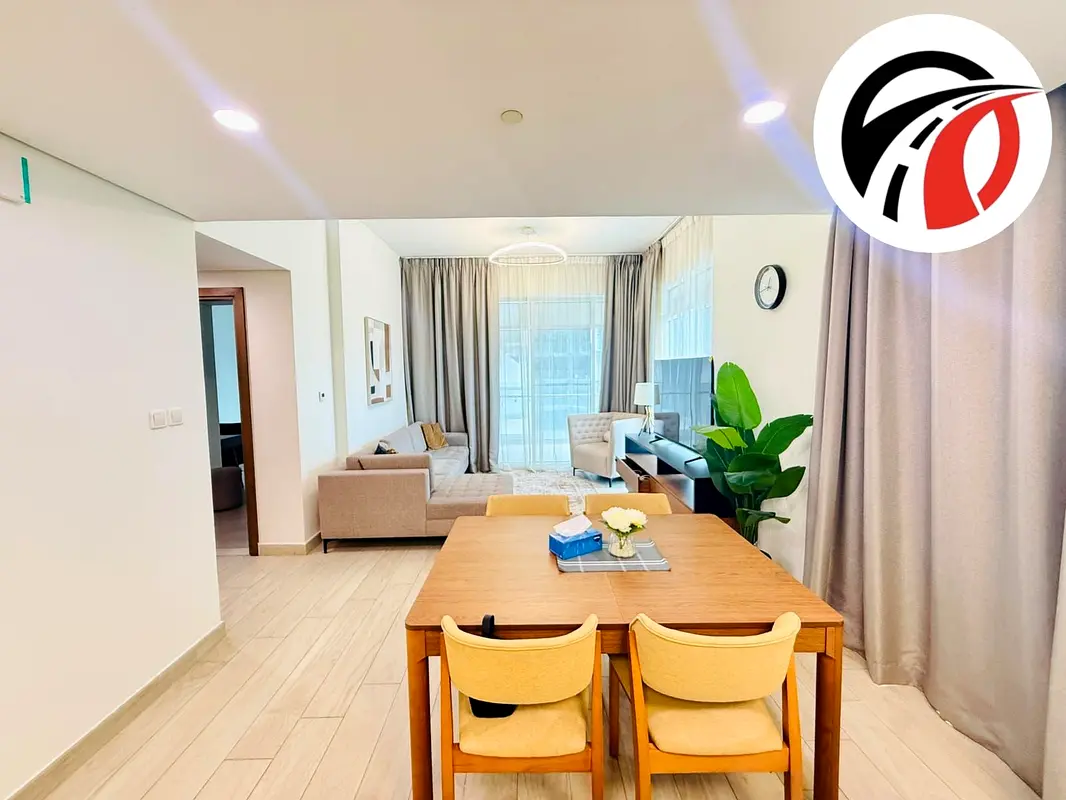

1 / 15
AED
72,990
Yearly

1 bed

1 bath

1,113 sqft

Azizi Aliyah Residence, Dubai Healthcare City Phase 2, Dubai, UAE
Spacious 1 Bedroom | Furnished Apartment | Skyline View Balcony | Azizi Aliyah Residence
This 1-bedroom apartment in Azizi Aliyah Residence, Dubai Healthcare City Phase 2, is available for rent and offers a practical layout with generous living space. The unit is furnished, featuring an open-plan living and dining area, modern kitchen, and a large balcony with city and skyline views. Floor-to-ceiling windows provide good natural light throughout the living areas and bedroom.
Key Features:
- 1 Bedroom
- 1 Bathroom
- Furnished unit
- Open-plan living area
- Dining space for four
- Modern fitted kitchen
- Breakfast bar peninsula
- Large private balcony
- Floor-to-ceiling windows
- Road, city and skyline views
Amenities:
- Swimming pool
- Equipped gym
- Kids play area
- Barbeque area
- Lawn/garden
- Basement parking
- CCTV security
- 24-hour concierge
- Community view corridors
- City and creek views
- Pet policy as per building
- Retail options in building
Located in Azizi Aliyah Residence in Al Jaddaf within Dubai Healthcare City Phase 2, the building sits close to Al Khail Road and Dubai–Al Ain Road, offering convenient access across Dubai. The Dubai Mall and Burj Khalifa are around a 12-minute drive, with nearby leisure spots such as Emirates Kart Zone and Zabeel Stadium a few minutes away. Daily needs are supported by nearby retail, dining options, and schools including Swiss International Scientific School within a short drive.
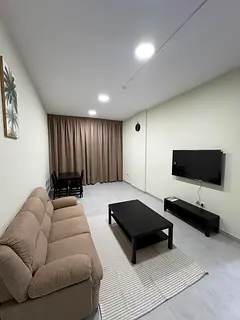
The apartment’s open-plan layout links the living, dining and kitchen spaces, creating an efficient and comfortable environment. The furnished living room includes an L-shaped sofa, media unit with TV, and dining table beside the kitchen, while the bedroom features a double bed, workspace desk, and floor-to-ceiling curtains leading toward a window or balcony access. The kitchen provides stone countertops, built-in cooking appliances, and ample storage, complemented by the adjacent dining area and balcony access.
The balcony offers a tiled outdoor area with a glass-and-metal balustrade and covered sections, suitable for seating and light outdoor use while enjoying community, road and skyline views. The building’s shared facilities, including pool, gym, sauna and steam room, support an active lifestyle, while basement parking and concierge services add convenience for residents and visitors.
Validated Information

Building Information
Amenities


+4 More


Map View

More Info

Permit

To know more about the rules and regulations visit the Land Department Website.


Similar Properties

- Accounting / Finance
- Automobile
- Beauty / Salon
- Cleaner / Housekeeper
- Construction
- Cook / Chef
- Customer Service / Call Centre
- Data Management & Analysis
- Design
- Driver / Delivery
- Education
- Engineering
- Event Management & Operations
- Handyman / Technician
- HR / Admin
- Information Technology
- Legal Services
- Logistics & Distribution
- Manufacturing / Warehouse
- Marine Captain / Crew
- Marketing / Advertising
- Media, Art & Entertainment
- Medical / Healthcare
- Real Estate
- Restaurant Operations
- Sales / Business Development
- Secretarial / Front Office
- Security / Guard
- Sports & Fitness
- Travel & Hospitality
- Others
- Jobs Wanted
- Electronics
- Computers & Networking
- Business & Industrial
- Home Appliances
- Sports Equipment
- Clothing & Accessories
- Cameras & Imaging
- Jewelry & Watches
- Pets
- Musical Instruments
- Gaming
- Baby Items
- Toys
- Tickets & Vouchers
- Collectibles
- Books
- Music
- Free Stuff
- Lost/Found
- DVDs & Movies
- Furniture, Home & Garden
- Mobile Phones & Tablets