
موثوق

1 / 17
درهم
8,800,000
0/mo درهم القسط الشهري المقدر
احصل على موافقة مسبقة

4 غرف

4 حمامات

3,300 قدم مربع

مثلث قرية جميرا حي رقم 8 ،مثلث قرية الجميرا (JVT) ،دبي ،الإمارات
FULLY RENOVATED | EXTENDED | 4 BEDROOM
نوع
فيلا
الغرض من البحث
للبيع
مفروشة/ غير مفروشة
غير مفروشة
متوسط الإيجار
230,703 درهم سنوياً

محدث
31 أكتوبر 2026
حالة العقار
جاهز
Williams International are proud to present this exceptional, fully renovated and reconfigured 4-bedroom villa in Jumeirah Village Triangle, currently undergoing a comprehensive transformation to an exceptionally high standard.
Set on an approx. 6,783 sq. ft. plot with approx. 3,300 sq. ft. BUA, the villa combines contemporary design, generous living spaces and approved extensions throughout.
Property Highlights:
- Prime JVT location
- Fully renovated and reconfigured
- 4 spacious bedrooms, all en-suite
- Ground-floor en-suite bedroom
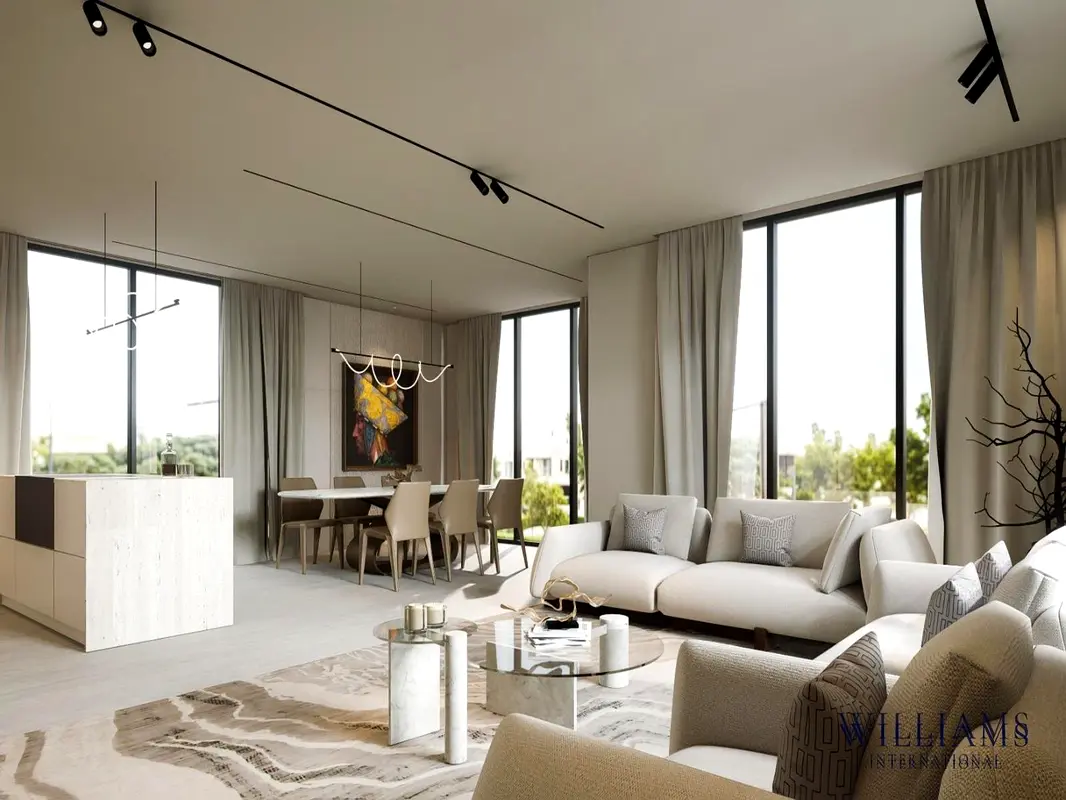
- Large open-plan living, dining and kitchen area
- Bespoke kitchen with stone worktops and integrated appliances
- Approved extensions to the loggia, entrance, garage and master bedroom
- Floor-to-ceiling bi-folding doors
- Extensive side glazing providing exceptional natural light
- Private swimming pool
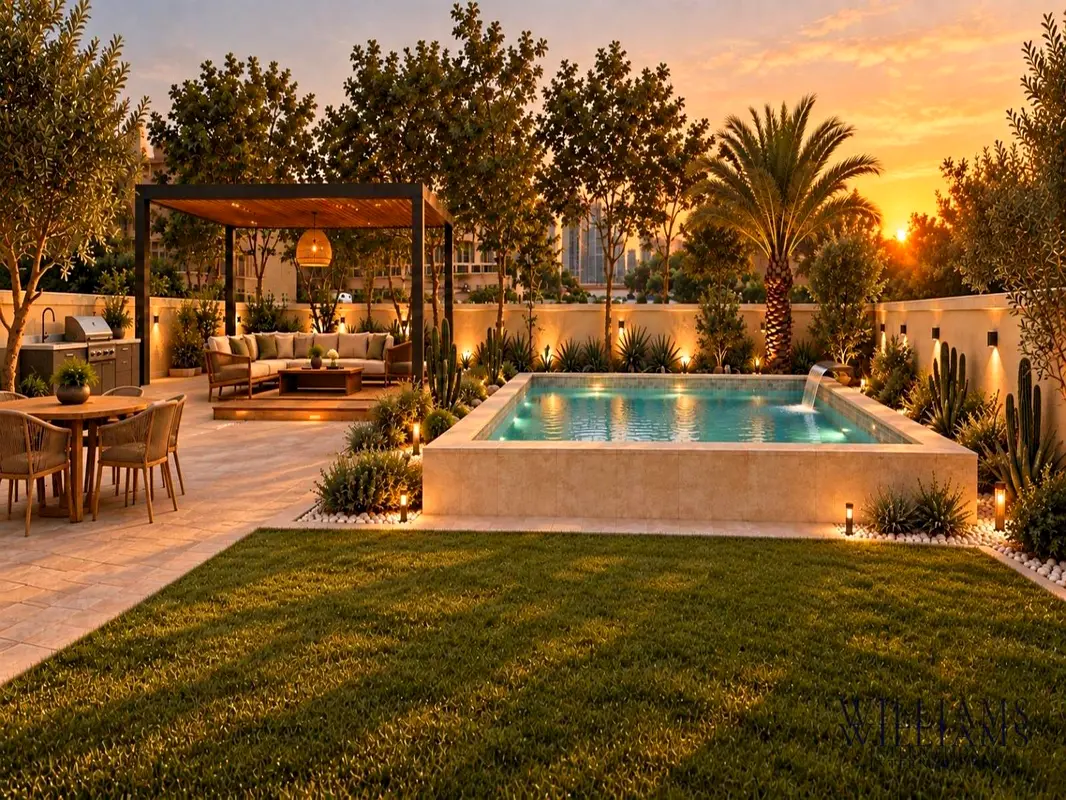
- Landscaped garden with dedicated BBQ and entertaining area
- Covered parking
The redesigned ground floor creates an impressive open-plan living environment, seamlessly connecting the living, dining and kitchen areas with the garden and pool. Large bi-folding doors and extensive glazing maximise natural light and create a strong connection between indoor and outdoor spaces.
Upstairs, three generously proportioned bedrooms each feature en-suite bathrooms. The master suite has been extended, while the approved extension above the garage provides additional space.
The specification has been carefully selected throughout, featuring premium Italian full-slab tiles, Spanish Neolith stone, marble and travertine bathroom finishes, Grohe sanitary ware and a high-quality fully fitted kitchen with integrated appliances.
Externally, the landscaped garden, private pool and dedicated BBQ area create an ideal setting for family living and entertaining.
A genuinely unique JVT villa offering exceptional space, approved extensions, contemporary design and a premium level of finish.
*Garden images are for illustrative purposes only.
Set on an approx. 6,783 sq. ft. plot with approx. 3,300 sq. ft. BUA, the villa combines contemporary design, generous living spaces and approved extensions throughout.
Property Highlights:
- Prime JVT location
- Fully renovated and reconfigured
- 4 spacious bedrooms, all en-suite
- Ground-floor en-suite bedroom
- Large open-plan living, dining and kitchen area
- Bespoke kitchen with stone worktops and integrated appliances
- Approved extensions to the loggia, entrance, garage and master bedroom
- Floor-to-ceiling bi-folding doors
- Extensive side glazing providing exceptional natural light
- Private swimming pool
- Landscaped garden with dedicated BBQ and entertaining area
- Covered parking
The redesigned ground floor creates an impressive open-plan living environment, seamlessly connecting the living, dining and kitchen areas with the garden and pool. Large bi-folding doors and extensive glazing maximise natural light and create a strong connection between indoor and outdoor spaces.
Upstairs, three generously proportioned bedrooms each feature en-suite bathrooms. The master suite has been extended, while the approved extension above the garage provides additional space.
The specification has been carefully selected throughout, featuring premium Italian full-slab tiles, Spanish Neolith stone, marble and travertine bathroom finishes, Grohe sanitary ware and a high-quality fully fitted kitchen with integrated appliances.
Externally, the landscaped garden, private pool and dedicated BBQ area create an ideal setting for family living and entertaining.
A genuinely unique JVT villa offering exceptional space, approved extensions, contemporary design and a premium level of finish.
*Garden images are for illustrative purposes only.
تم النشر بتاريخ: 18th September 2026
حاسبة الرهن العقاري
حالة الإقامة في الإمارات
درهم
درهم
%
السنوات
%
الدفعة الشهرية
درهم 0
عرض خريطة
مثلث قرية جميرا حي رقم 8 ،مثلث قرية الجميرا (JVT) ،دبي ،الإمارات

معلومات اكثر
اسم المنطقة

البرشاء جنوب الخامسة
الوكالة المسجلة
مارك ويليامس انترناشيونال للعقارات ش.ذ.م.م
ريرا
26502
الرقم المرجعي
VI32190S
BRN (DLD)
75805
رقم التصريح

لمعرفة المزيد عن القواعد و القوانين قم بزيارة الموقع الإلكتروني لدائرة الأراضي والأملاك.


- المحاسبة / المالية
- السيارات
- الصحة والجمال
- التنظيف /التدبير المنزلي
- الإنشاءات
- شيف / طباخ
- خدمة العملاء / مركز الإتصال
- إدارة وتحليل البيانات
- التصميم
- سائق / توصيل
- تعليم
- هندسة
- إدارة الفعاليات والمناسبات
- عامل / فنّي
- الموارد البشرية - الإدارة
- تكنولوجيا المعلومات
- خدمات قانونية
- خدمات لوجستية و توزيع
- التصنيع / التخزين
- كابتن بحري / بحار
- التسويق/الإعلان
- الاعلام,الفنون والترفيه
- الطب / الرعاية الصحية
- عقارات
- تشغيل المطاعم
- المبيعات / تطوير الأعمال
- السكرتارية / المكتب الأمامي
- الأمن /الحماية
- رياضة و لياقة
- السفروالضيافة
- أخرى
- يبحث عن عمل
English