
1 / 25
درهم
12,899,000
0/mo درهم القسط الشهري المقدر
احصل على موافقة مسبقة

6 غرف

6 حمامات

6,543 قدم مربع

الفرجان غرب ،الفرجان ،دبي ،الإمارات
| HIGH-END CUSTOM VILLA | HILL TOP SKYLINE VIEWS |
نوع
فيلا
الغرض من البحث
للبيع
مفروشة/ غير مفروشة
غير مفروشة
متوسط الإيجار
495,371 درهم سنوياً

محدث
27 يوليو 2026
حالة العقار
جاهز
Ultra Luxury 6 Bedroom Villa for Sale in Al Furjan West with Marina Skyline Views
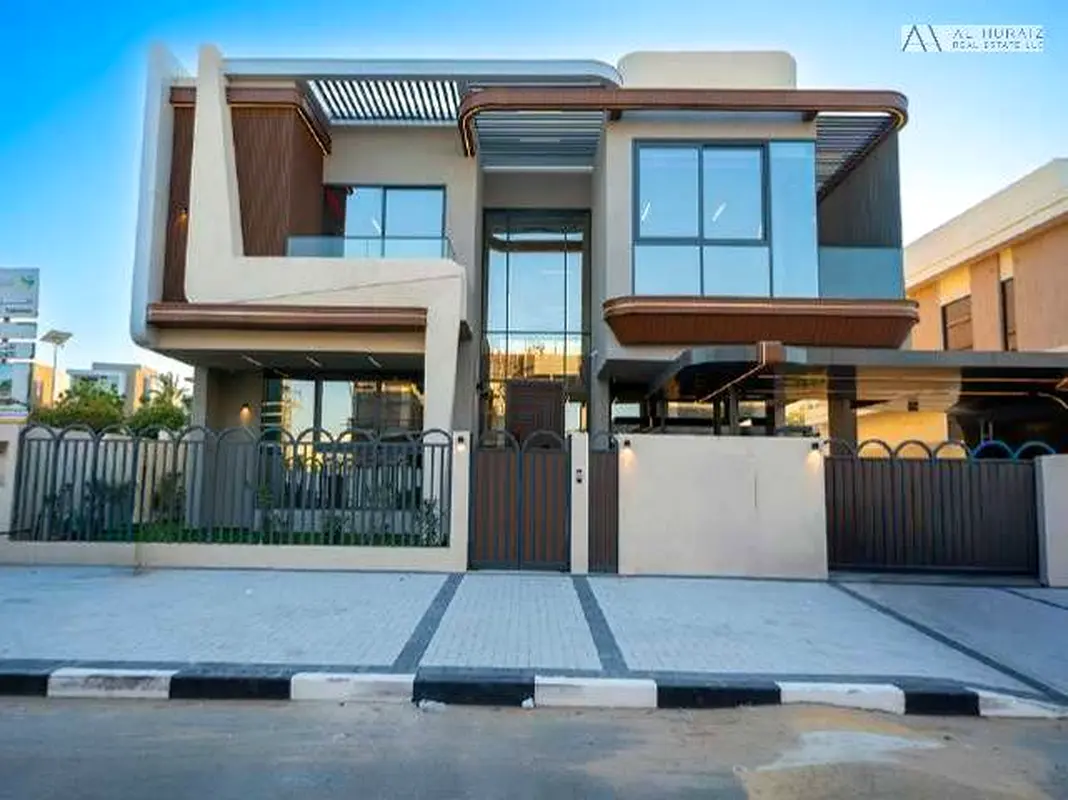
Presenting a rare opportunity to own a brand new, design-led luxury villa in Al Furjan West, positioned on an elevated hilltop location with stunning views overlooking the Dubai Marina skyline. This exceptional residence has been thoughtfully designed to offer space, flexibility and refined modern living, making it ideal for both end users and investors seeking a standout asset.
The villa features 6 spacious bedrooms, including 2 en-suite bedrooms on the ground floor which can be perfectly utilized as a private office, guest suite or formal majlis. All bedrooms are generously sized and finished to a high standard, offering comfort, privacy and functionality throughout.
The home offers expansive living and dining areas, complemented by a large family room designed for everyday living and entertaining. A contemporary gourmet kitchen sits at the heart of the home, supported by a maid’s room and two additional storage rooms for added practicality.
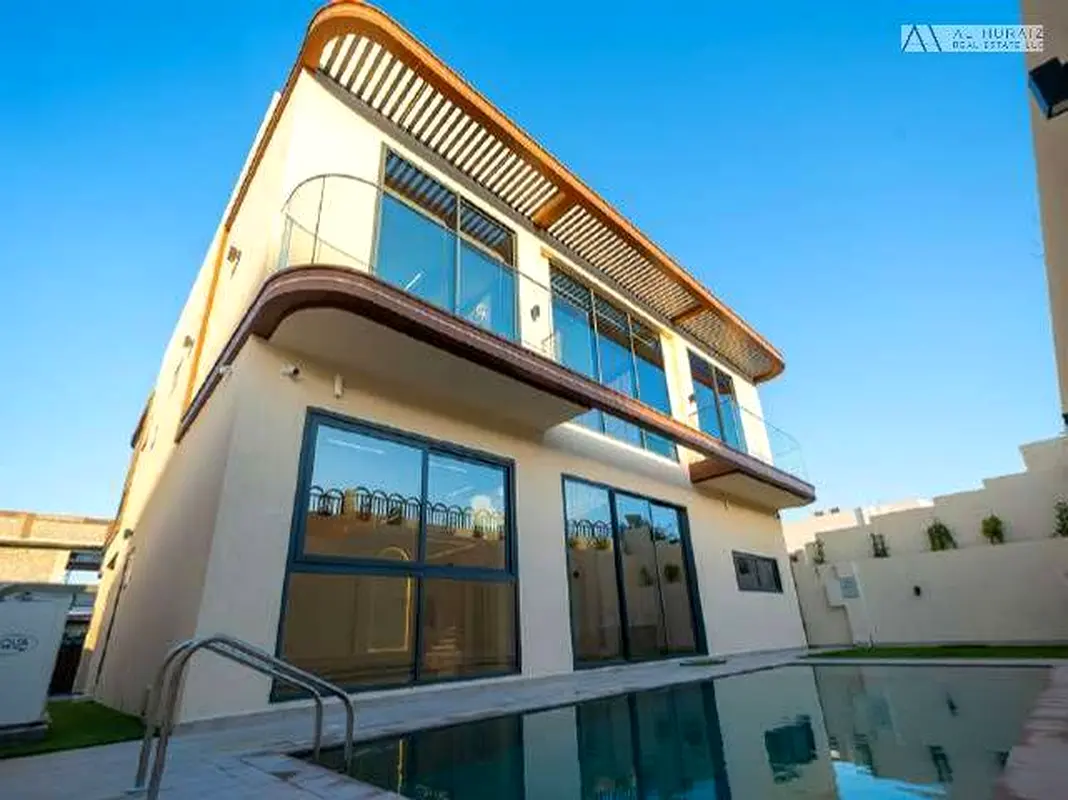
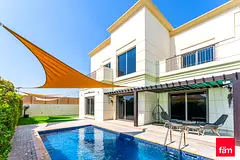
Outdoors, the villa is designed for both relaxation and entertaining, featuring a private swimming pool, landscaped garden, BBQ area and a pergola seating space, all set against elevated views across the community and toward the Dubai Marina skyline. The views are especially spectacular from the rooftop garden.
With a built-up area of 6,543 square feet, the layout has been carefully planned to maximise both space and usability, offering a seamless flow between indoor and outdoor living areas.
Key features
• 6-bedroom luxury villa with all en-suite bathroom
• 2 en-suite bedrooms on ground floor suitable for office, guest or majlis
• Elevated hilltop location with Dubai Marina skyline views
• Expansive family living area and formal dining space
• Private swimming pool
• Landscaped garden with Pergola BBQ area + Rooftop Garden
• Maid’s room
• 2 storage rooms
• High quality modern finishes throughout
• Built up area of 6,543 sq ft
Presenting a rare opportunity to own a brand new, design-led luxury villa in Al Furjan West, positioned on an elevated hilltop location with stunning views overlooking the Dubai Marina skyline. This exceptional residence has been thoughtfully designed to offer space, flexibility and refined modern living, making it ideal for both end users and investors seeking a standout asset.
The villa features 6 spacious bedrooms, including 2 en-suite bedrooms on the ground floor which can be perfectly utilized as a private office, guest suite or formal majlis. All bedrooms are generously sized and finished to a high standard, offering comfort, privacy and functionality throughout.
The home offers expansive living and dining areas, complemented by a large family room designed for everyday living and entertaining. A contemporary gourmet kitchen sits at the heart of the home, supported by a maid’s room and two additional storage rooms for added practicality.
Outdoors, the villa is designed for both relaxation and entertaining, featuring a private swimming pool, landscaped garden, BBQ area and a pergola seating space, all set against elevated views across the community and toward the Dubai Marina skyline. The views are especially spectacular from the rooftop garden.
With a built-up area of 6,543 square feet, the layout has been carefully planned to maximise both space and usability, offering a seamless flow between indoor and outdoor living areas.
Key features
• 6-bedroom luxury villa with all en-suite bathroom
• 2 en-suite bedrooms on ground floor suitable for office, guest or majlis
• Elevated hilltop location with Dubai Marina skyline views
• Expansive family living area and formal dining space
• Private swimming pool
• Landscaped garden with Pergola BBQ area + Rooftop Garden
• Maid’s room
• 2 storage rooms
• High quality modern finishes throughout
• Built up area of 6,543 sq ft
تم النشر بتاريخ: 1st April 2026
حاسبة الرهن العقاري
حالة الإقامة في الإمارات
درهم
درهم
%
السنوات
%
الدفعة الشهرية
درهم 0
عرض خريطة
الفرجان غرب ،الفرجان ،دبي ،الإمارات

معلومات اكثر
رقم التصريح

6511764614
اسم المنطقة
جبل علي الأولى
الوكالة المسجلة
الحريز للعقارات (ش. ذ. م. م)
ريرا
142
الرقم المرجعي
1007602621398
BRN (DLD)
76148
رقم التصريح

لمعرفة المزيد عن القواعد و القوانين قم بزيارة الموقع الإلكتروني لدائرة الأراضي والأملاك.


إعلانات مشابهة








- المحاسبة / المالية
- السيارات
- الصحة والجمال
- التنظيف /التدبير المنزلي
- الإنشاءات
- شيف / طباخ
- خدمة العملاء / مركز الإتصال
- إدارة وتحليل البيانات
- التصميم
- سائق / توصيل
- تعليم
- هندسة
- إدارة الفعاليات والمناسبات
- عامل / فنّي
- الموارد البشرية - الإدارة
- تكنولوجيا المعلومات
- خدمات قانونية
- خدمات لوجستية و توزيع
- التصنيع / التخزين
- كابتن بحري / بحار
- التسويق/الإعلان
- الاعلام,الفنون والترفيه
- الطب / الرعاية الصحية
- عقارات
- تشغيل المطاعم
- المبيعات / تطوير الأعمال
- السكرتارية / المكتب الأمامي
- الأمن /الحماية
- رياضة و لياقة
- السفروالضيافة
- أخرى
- يبحث عن عمل
English