
موثوق
قيد الإنشاء
بيع أولي


1 / 10
درهم
4,200,000
0/mo درهم القسط الشهري المقدر

4 غرف

6 حمامات

2,751 قدم مربع

غرينز من دانوب ،دبي ،الإمارات
Luxury 4BR | Fully Furnished | Private Elevator
نوع
تاونهاوس
الغرض من البحث
للبيع
مفروشة/ غير مفروشة
مفروشة
محدث
10 أكتوبر 2026
حالة العقار
قيد الإنشاء
خطة الدفع
70/30

التسليم
Q4 2029
المطوّر العقاري
دانوب العقارية
اسم المشروع
غرينز من دانوب
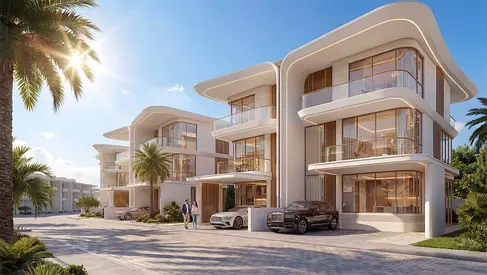
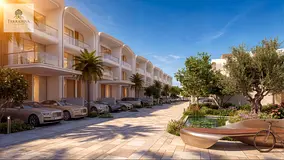
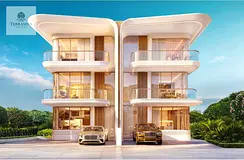
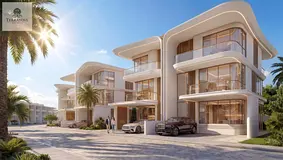
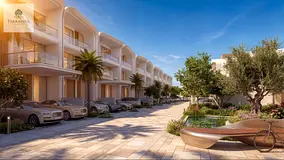
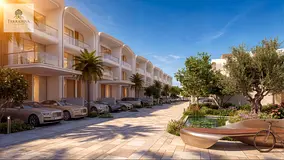
Next Level Real Estate is pleased to present this spacious 4-bedroom townhouse in Greenz by Danube, offering contemporary family living within a highly amenitized master community.
Property Details:
At approximately 3,100 sq. ft., the 4-bedroom option provides substantially more living space for families while retaining the project's contemporary townhouse concept.
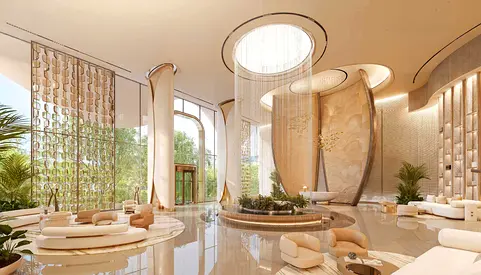
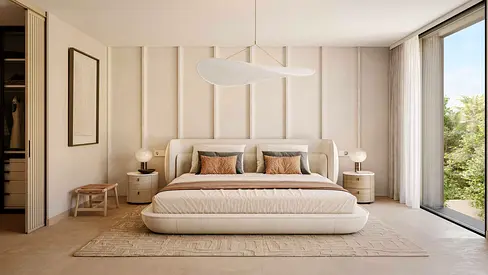
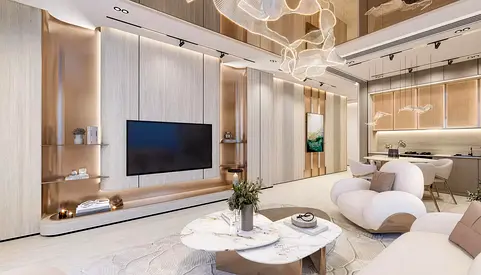
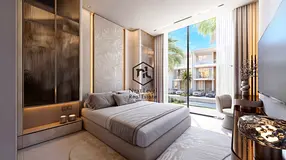
The interiors shown in the project brochure feature elegant finishes, large windows, premium fitted kitchens, floating staircases and a private elevator inside the residence. Bedrooms are designed with en-suite bathrooms, while the rooftop garden creates a private outdoor retreat.
Flexible Payment Plan:
The current developer offer confirms 50% payable up to anticipated project completion and the remaining 50% on handover.
50+ Lifestyle Amenities:
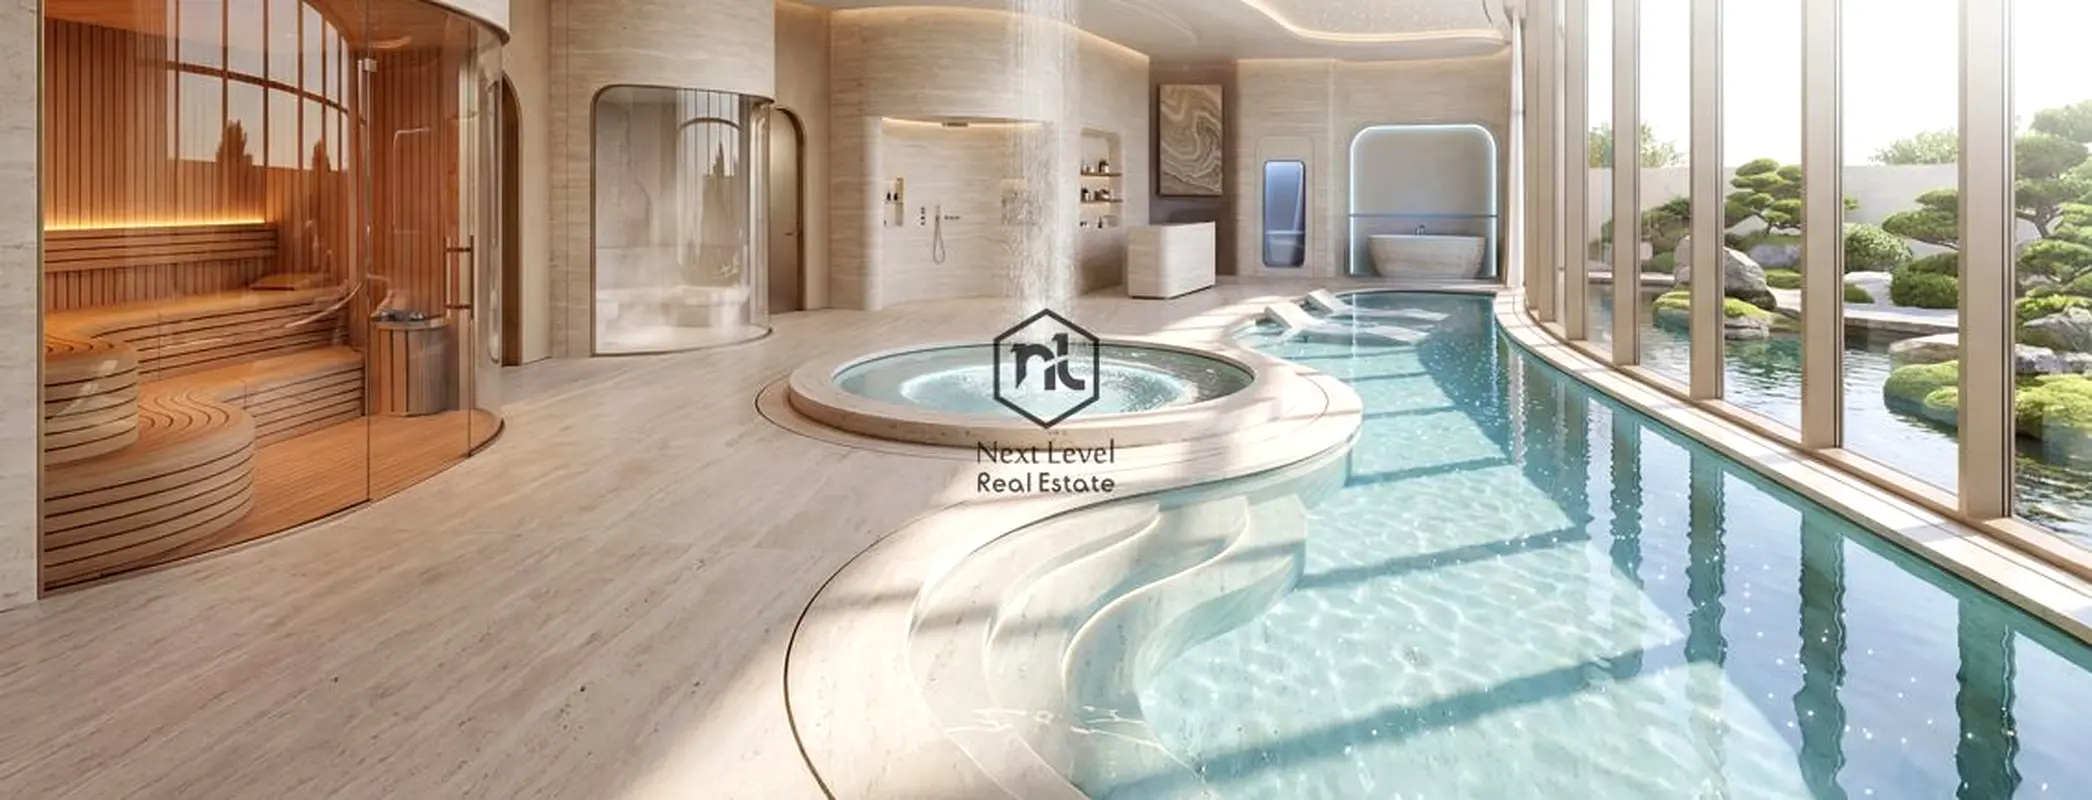
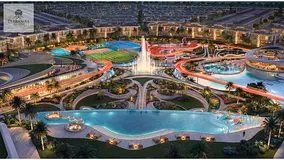
The master community has been designed around leisure, wellness, sports and family living. The brochure showcases a central fountain, beach-style leisure areas, clubhouse, swimming facilities, jogging tracks, sports courts, wellness facilities, gym, children's spaces, landscaped gardens, retail and community facilities.
With a spacious layout, furnished interiors, private lift and extensive community amenities, this townhouse is particularly suited to families seeking a modern home with a flexible long-term payment structure.
Contact Next Level Real Estate today for the latest availability, floor plans, payment plan and booking assistance.
Property Details:
- 4 Bedrooms
- 3,100 Sq. Ft.
- Fully Furnished
- Private Elevator
- Premium Kitchen Appliances
- Spacious En-Suite Bedrooms
- Private Rooftop Garden
- Modern Luxury Interiors
- Brand New Off-Plan Townhouse
At approximately 3,100 sq. ft., the 4-bedroom option provides substantially more living space for families while retaining the project's contemporary townhouse concept.
The interiors shown in the project brochure feature elegant finishes, large windows, premium fitted kitchens, floating staircases and a private elevator inside the residence. Bedrooms are designed with en-suite bathrooms, while the rooftop garden creates a private outdoor retreat.
Flexible Payment Plan:
- 10% Initial Payment
- 10% Next Installment
- Easy 0.5% Monthly Installments
- 50% On Handover
- Anticipated Project Completion: December 2029
The current developer offer confirms 50% payable up to anticipated project completion and the remaining 50% on handover.
50+ Lifestyle Amenities:
The master community has been designed around leisure, wellness, sports and family living. The brochure showcases a central fountain, beach-style leisure areas, clubhouse, swimming facilities, jogging tracks, sports courts, wellness facilities, gym, children's spaces, landscaped gardens, retail and community facilities.
With a spacious layout, furnished interiors, private lift and extensive community amenities, this townhouse is particularly suited to families seeking a modern home with a flexible long-term payment structure.
Contact Next Level Real Estate today for the latest availability, floor plans, payment plan and booking assistance.
تم النشر بتاريخ: 24th August 2026
بيانات موثّقة

المطوّر العقاري
دانوب للتطوير العقاري ش.ذ.م.م
الملكية العقارية
تملك حر
مدى الإستخدام
سكنية
Building Built-Up Area
2,750 قدم مربع
حاسبة الرهن العقاري
حالة الإقامة في الإمارات
درهم
درهم
%
السنوات
%
الدفعة الشهرية
درهم 0
المبلغ الأساسي
3,360,000 درهم
الفائدة
0 درهم
إجمالي مبلغ القرض
0 درهم
0%100%
الفائدة
المبلغ الأساسي
الكماليات

غرفة خدم

غرفة دراسة
أكثر 27+

تدفئة وتكييف مركزي

شرفة

حديقة خاصة

نادي رياضي خاص

جاكوزي خاص

حمام سباحة مشترك

نادي صحي مشترك

أمن

نوافذ زجاجية مزدوجة

مركز رعاية أطفال

نظام كهرباء احتياطي للطوارئ

مركز طبي

غرفة صلاة

غرفة غسيل

إنترنت

مركز أعمال

نظام اتصال داخلي

توفر أجهزة السحب الآلي

منطقة لعب للأطفال

خدمات صيانة

نظام كاميرات مراقبة

كافيتيريا

مناطق تخزين

خدمات تنظيف

مكان مخصص للشواء

مكبّ نفايات
معلومات المشروع
اسم المشروع
غرينز من دانوب
المطوّر العقاري
دانوب للتطوير العقاري ش.ذ.م.م
حالة المشروع
فعال
آخر فحص
مارس, 2026
التسليم
ديسمبر, 2029
المصدر: دائرة الأراضي والأملاك في دبي

عرض خريطة
غرينز من دانوب ،دبي ،الإمارات

معلومات اكثر
اسم المنطقة

الروية الأولى
الوكالة المسجلة
نيكست ليفيل للعقارات
ريرا
12550
الرقم المرجعي
6117-Grz4Br
BRN (DLD)
99144
رقم التصريح

لمعرفة المزيد عن القواعد و القوانين قم بزيارة الموقع الإلكتروني لدائرة الأراضي والأملاك.


إعلانات مشابهة



- المحاسبة / المالية
- السيارات
- الصحة والجمال
- التنظيف /التدبير المنزلي
- الإنشاءات
- شيف / طباخ
- خدمة العملاء / مركز الإتصال
- إدارة وتحليل البيانات
- التصميم
- سائق / توصيل
- تعليم
- هندسة
- إدارة الفعاليات والمناسبات
- عامل / فنّي
- الموارد البشرية - الإدارة
- تكنولوجيا المعلومات
- خدمات قانونية
- خدمات لوجستية و توزيع
- التصنيع / التخزين
- كابتن بحري / بحار
- التسويق/الإعلان
- الاعلام,الفنون والترفيه
- الطب / الرعاية الصحية
- عقارات
- تشغيل المطاعم
- المبيعات / تطوير الأعمال
- السكرتارية / المكتب الأمامي
- الأمن /الحماية
- رياضة و لياقة
- السفروالضيافة
- أخرى
- يبحث عن عمل
English