
موثوق
قيد الإنشاء
إعادة البيع
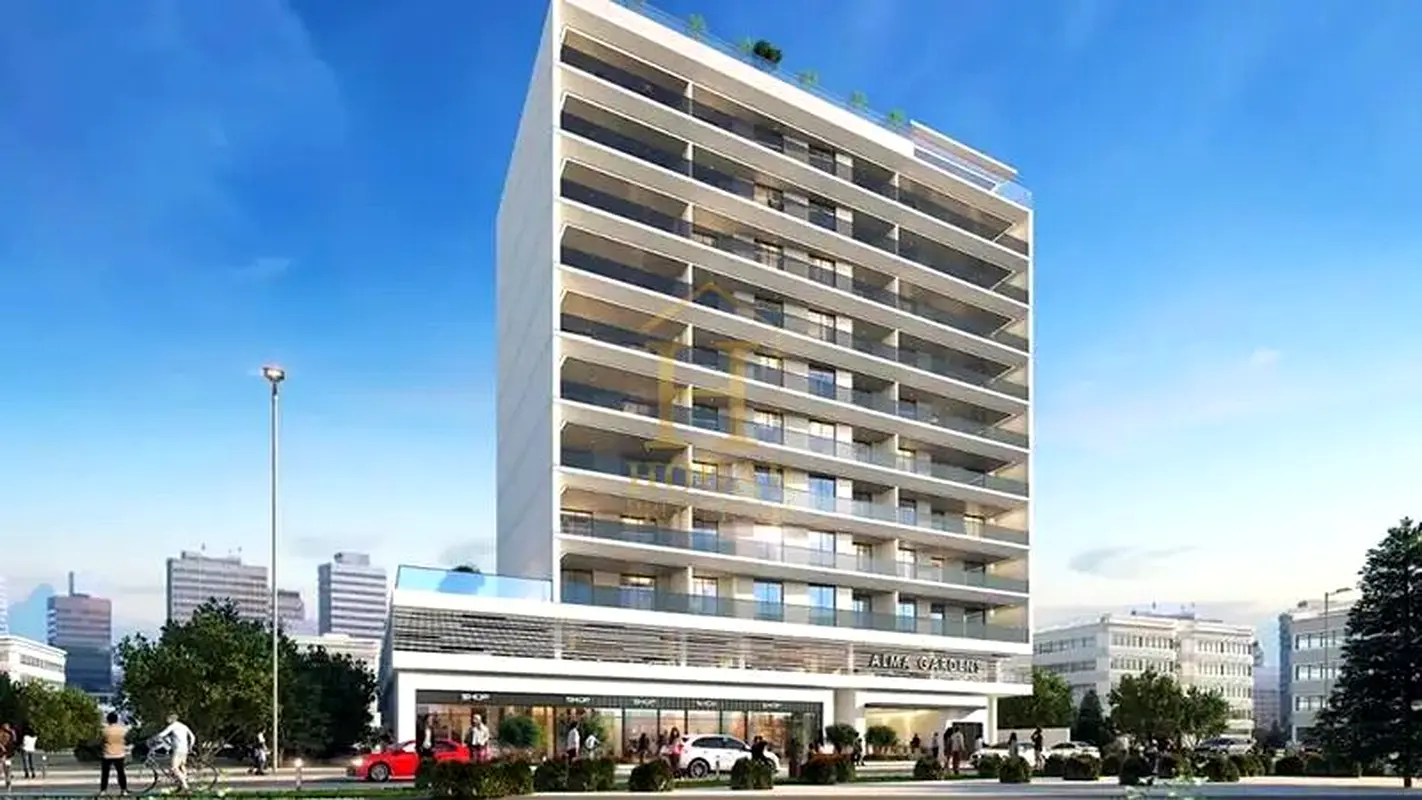
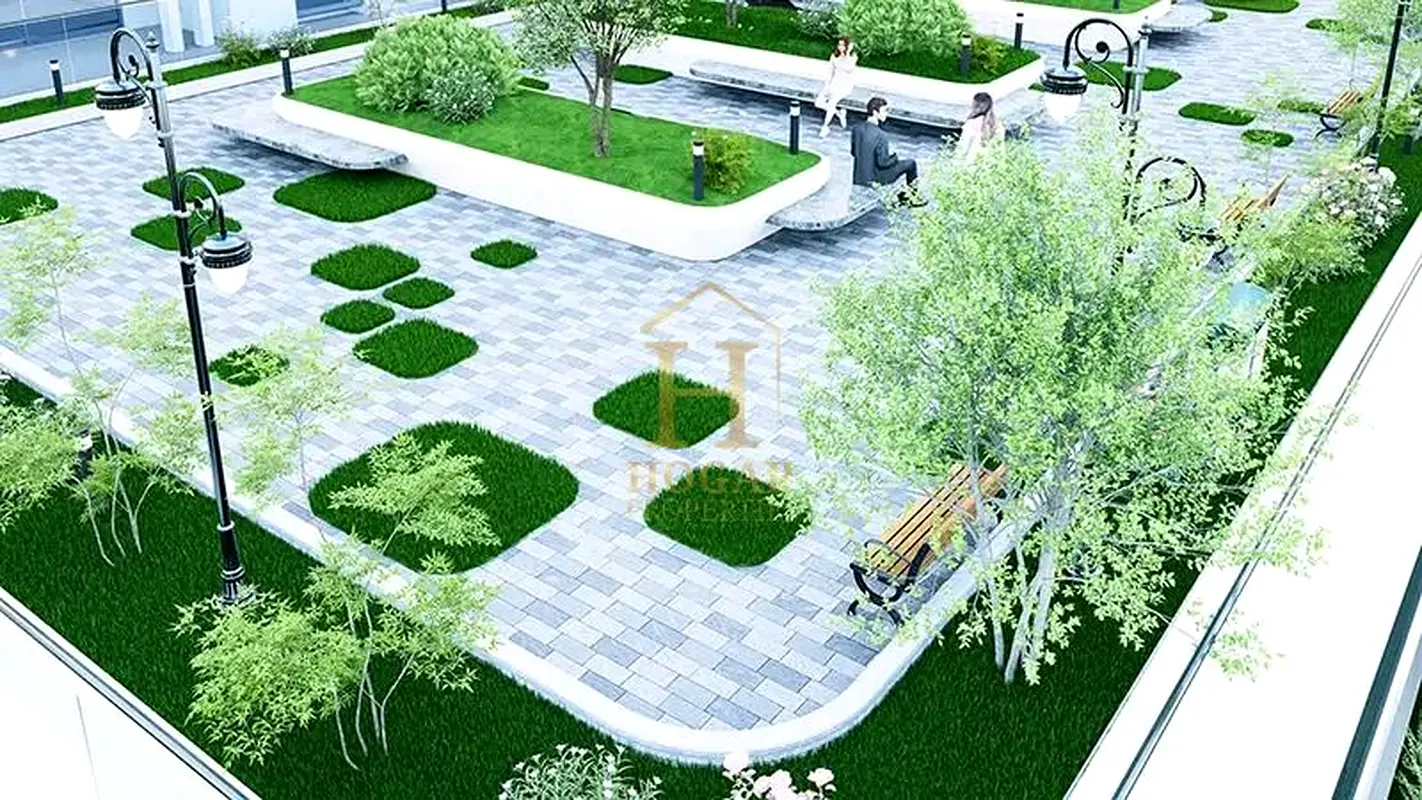

1 / 11
درهم
4,900,000
0/mo درهم القسط الشهري المقدر
احصل على موافقة مسبقة

4 غرف

5 حمامات

4,942 قدم مربع

ألما جاردنز ،ليوان ،دبي ،الإمارات
Spacious 4BR Penthouse | Fully Furnished | HO Q4 2
نوع
شقة
الغرض من البحث
للبيع
مفروشة/ غير مفروشة
مفروشة
محدث
3 سبتمبر 2026
حالة العقار
قيد الإنشاء
التسليم
Q3 2026
المطوّر العقاري
Alma Developments
اسم المشروع
ألما جاردنز
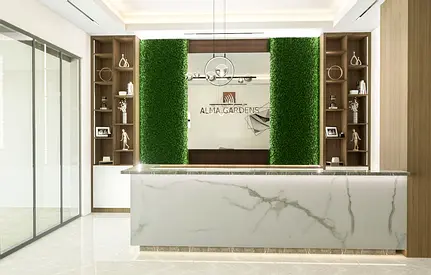
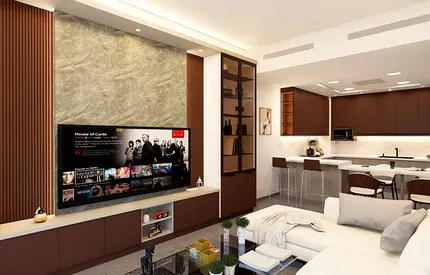
This 4-bedroom apartment in Alma Gardens in Liwan, Dubai is offered for sale as a furnished residence. The layout features multiple well-planned bedrooms, generous living and dining areas, and an open-plan kitchen connected to the main social space. Large windows and neutral finishes create a bright, contemporary environment with views towards Downtown.
Key Features:
4 Bedrooms
5 Bathrooms
Balcony or terrace
Downtown city view
Open-plan living and dining
Modern open kitchen
Built-in cabinetry
Area rugs in bedrooms
Sectional sofas in living rooms
Formal dining space
The apartment includes several living zones with open-plan layouts, combining living, dining and kitchen areas for practical everyday use. Built-in entertainment walls with backlit shelving, recessed ceiling lighting, and floor-to-ceiling curtains contribute to a modern, cohesive interior. Bedrooms feature padded or upholstered headboards, bedside lighting, and dedicated seating or study corners, providing functional private spaces for family members.
Children’s and primary bedrooms are designed with neutral, contemporary decor and ample natural light from large windows. One bedroom features a raised platform with twin beds, loft play or study area, and integrated storage staircase, supporting family living and efficient use of space. Other bedrooms offer built-in floor-to-ceiling cabinetry, wall-mounted televisions, mirrors, and city or community views through sheer drapes and curtains.
Liwan is a freehold residential community in Dubailand known for its peaceful, green environment and practical access to major roads. Located near Al Ain Road and Mohammed Bin Zayed Road, it offers convenient connectivity to areas like Arabian Ranches, Dubai Sports City and Academic City. Residents benefit from nearby parks, salons, retail facilities and a range of apartment options suitable for singles and families.
Contact us for viewing.
Key Features:
4 Bedrooms
5 Bathrooms
Balcony or terrace
Downtown city view
Open-plan living and dining
Modern open kitchen
Built-in cabinetry
Area rugs in bedrooms
Sectional sofas in living rooms
Formal dining space
The apartment includes several living zones with open-plan layouts, combining living, dining and kitchen areas for practical everyday use. Built-in entertainment walls with backlit shelving, recessed ceiling lighting, and floor-to-ceiling curtains contribute to a modern, cohesive interior. Bedrooms feature padded or upholstered headboards, bedside lighting, and dedicated seating or study corners, providing functional private spaces for family members.
Children’s and primary bedrooms are designed with neutral, contemporary decor and ample natural light from large windows. One bedroom features a raised platform with twin beds, loft play or study area, and integrated storage staircase, supporting family living and efficient use of space. Other bedrooms offer built-in floor-to-ceiling cabinetry, wall-mounted televisions, mirrors, and city or community views through sheer drapes and curtains.
Liwan is a freehold residential community in Dubailand known for its peaceful, green environment and practical access to major roads. Located near Al Ain Road and Mohammed Bin Zayed Road, it offers convenient connectivity to areas like Arabian Ranches, Dubai Sports City and Academic City. Residents benefit from nearby parks, salons, retail facilities and a range of apartment options suitable for singles and families.
Contact us for viewing.
تم النشر بتاريخ: 2nd September 2026
بيانات موثّقة

المطوّر العقاري
الما للتطوير العقاري ش.ذ.م.م
الملكية العقارية
تملك حر
تفاصيل المبنى
2,571 قدم مربع
توفر مواقف السيارات
نعم
مدى الإستخدام
سكنية
حاسبة الرهن العقاري
حالة الإقامة في الإمارات
درهم
درهم
%
السنوات
%
الدفعة الشهرية
درهم 0
تفاصيل المبنى
اسم المبنى
الما غاردنز
عدد الطوابق
12
مراكز تجارية
1
مسابح
1
مواقف السيارات
97
مساحة المبنى
217,625 قدم مربع
مصاعد
3
معلومات المشروع
اسم المشروع
الما غاردنز
المطوّر العقاري
الما للتطوير العقاري ش.ذ.م.م
حالة المشروع
فعال
الانتهاء
50%
آخر فحص
أغسطس, 2026
التسليم
سبتمبر, 2026
المصدر: دائرة الأراضي والأملاك في دبي
عرض خريطة
ألما جاردنز ،ليوان ،دبي ،الإمارات

معلومات اكثر
اسم المنطقة

وادي الصفا 2
الوكالة المسجلة
هوجار للعقارات ش.ذ.م.م
ريرا
29150
الرقم المرجعي
Murad53
BRN (DLD)
73575
رقم التصريح

لمعرفة المزيد عن القواعد و القوانين قم بزيارة الموقع الإلكتروني لدائرة الأراضي والأملاك.


إعلانات مشابهة

- المحاسبة / المالية
- السيارات
- الصحة والجمال
- التنظيف /التدبير المنزلي
- الإنشاءات
- شيف / طباخ
- خدمة العملاء / مركز الإتصال
- إدارة وتحليل البيانات
- التصميم
- سائق / توصيل
- تعليم
- هندسة
- إدارة الفعاليات والمناسبات
- عامل / فنّي
- الموارد البشرية - الإدارة
- تكنولوجيا المعلومات
- خدمات قانونية
- خدمات لوجستية و توزيع
- التصنيع / التخزين
- كابتن بحري / بحار
- التسويق/الإعلان
- الاعلام,الفنون والترفيه
- الطب / الرعاية الصحية
- عقارات
- تشغيل المطاعم
- المبيعات / تطوير الأعمال
- السكرتارية / المكتب الأمامي
- الأمن /الحماية
- رياضة و لياقة
- السفروالضيافة
- أخرى
- يبحث عن عمل
English