
موثوق
قيد الإنشاء
بيع أولي

1 / 20
درهم
2,228,000
0/mo درهم القسط الشهري المقدر

1 غرفة

حمامان

764 قدم مربع

آرتيستري تو ريزيدنسز ،حي دبي للتصميم (D3) ،دبي ،الإمارات
New prime location / Waterfront living
نوع
شقة
الغرض من البحث
للبيع
مفروشة/ غير مفروشة
غير مفروشة
محدث
22 أغسطس 2026
حالة العقار
قيد الإنشاء
خطة الدفع
60/40

التسليم
Q1 2029
المطوّر العقاري
سيليكت جروب العقارية
اسم المشروع
آرتيستري تو ريزيدنسز
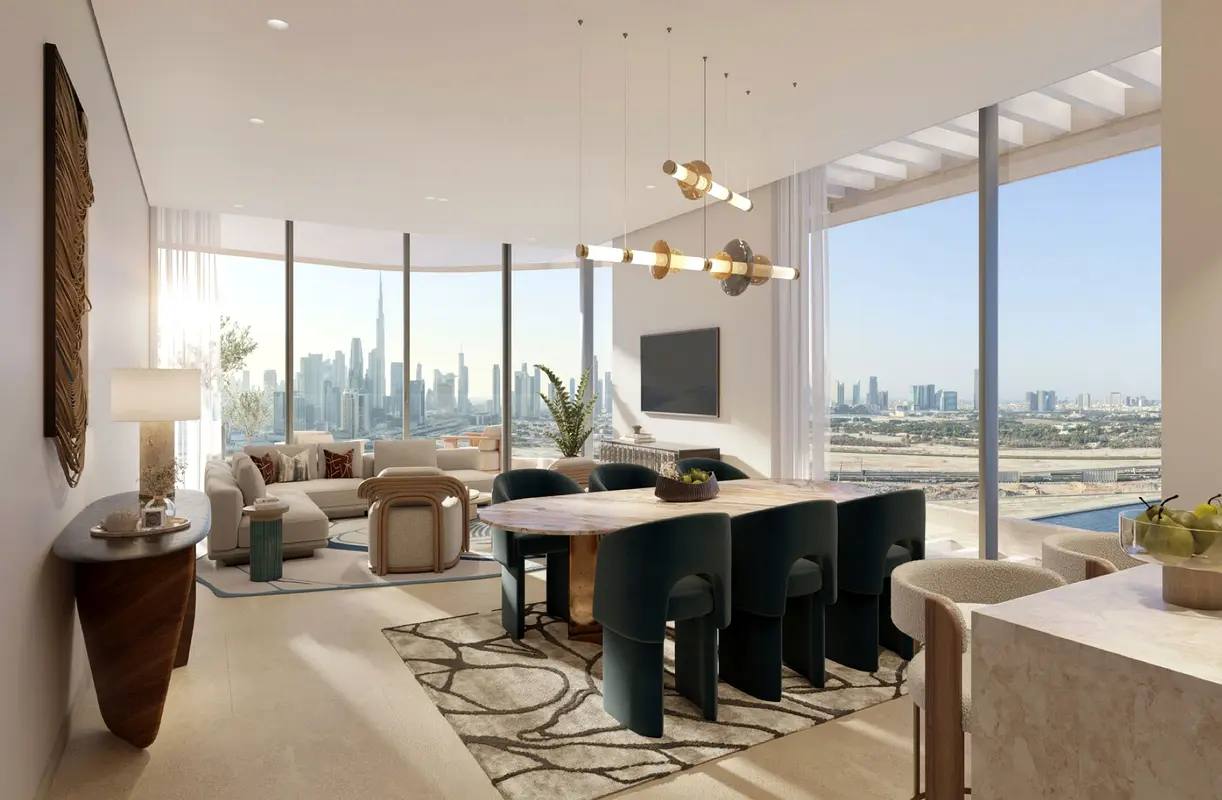
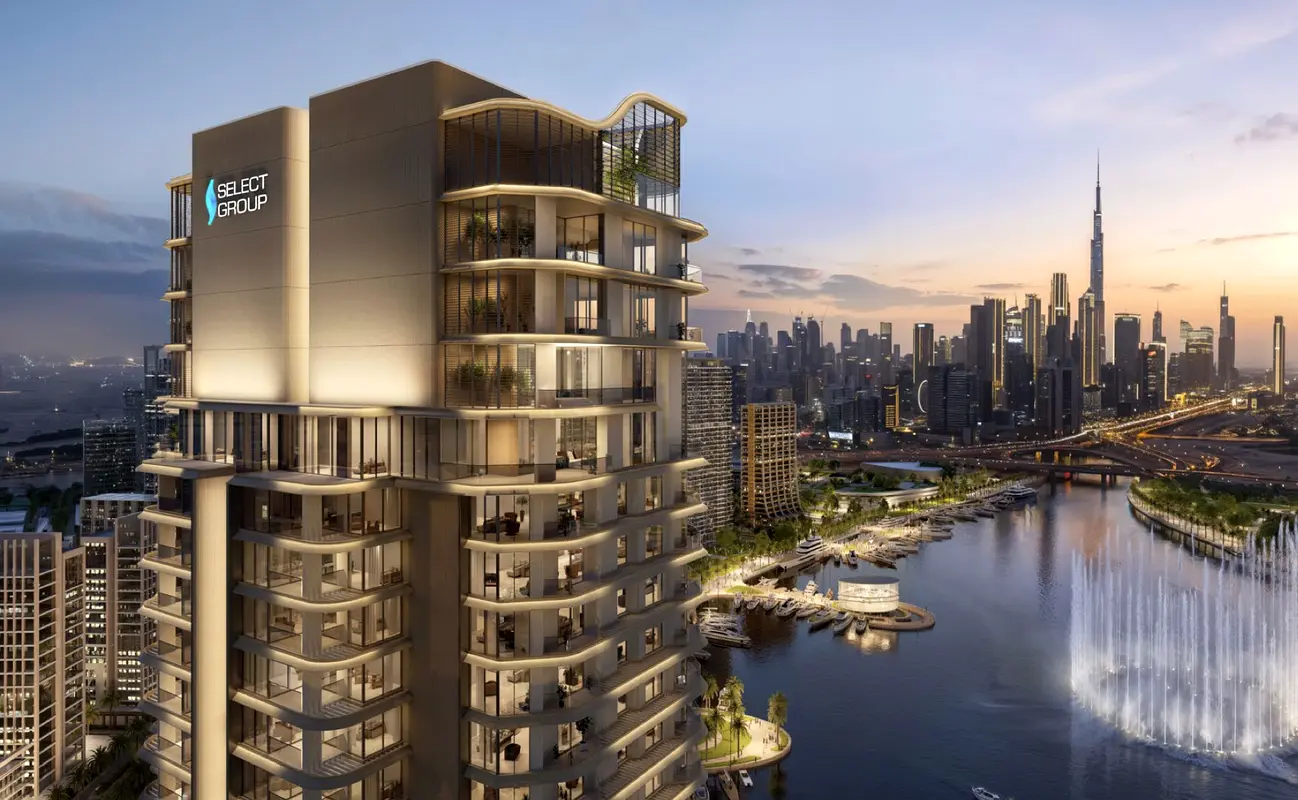
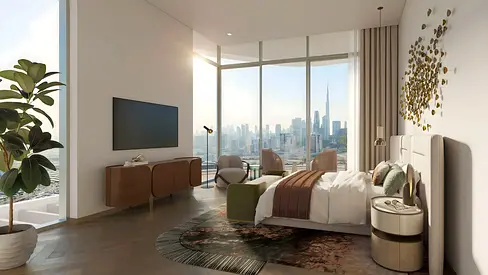
Artistry Residences is located in the heart of Dubai Design District. The architecture, defined by purposeful lines and refined geometry, creates an expressive silhouette. The project consists of two towers: Tower One comprises a ground floor, thirty-six residential levels, an amenities floor on the 21st level, and a rooftop. Tower Two has a ground floor, thirty-seven residential floors with amenities floor on the 22nd level, and a rooftop. The development features 1–3 bedroom apartments and two-level 4-bedroom penthouses with private pools on the terraces. The interiors are designed to maximize natural light, with open layouts, smooth transitions between living areas, and a carefully curated palette of materials that create an atmosphere of contemporary comfort and sophistication.
The amenities include adult and children’s pools, lounge areas, family spaces, a coworking zone, and a multifunctional room. The amenity levels feature a panoramic infinity pool, a gym, and a thermal suite with a sauna, steam room, and ice baths, offering views of Burj Khalifa and the water canal.
Artistry Residences is centrally located within the district, providing convenient access across the city. Burj Khalifa is 8 minutes away, Burj Al Arab 10 minutes, DIFC 12 minutes, Dubai International Airport 15 minutes, Jumeirah Beach 18 minutes, Dubai
Arbour
Arctic Pool
Billiards
Children’s pool
Community Lawn
Covered Parking
Coworking zone
Indoor Multipurpose Space
Kids Play Area
Landscape Open Areas
Lavish Sundeck
Leisure areas
Lift
Lobby
Owners Lounge
Pool Deck
Private pool
Recreational areas
Resting Areas
SPA
Sauna
Security and CCTV
Shared Pool
Shared gym & fitness
Sitting Area
Social zone
Steam
Walking paths
The amenities include adult and children’s pools, lounge areas, family spaces, a coworking zone, and a multifunctional room. The amenity levels feature a panoramic infinity pool, a gym, and a thermal suite with a sauna, steam room, and ice baths, offering views of Burj Khalifa and the water canal.
Artistry Residences is centrally located within the district, providing convenient access across the city. Burj Khalifa is 8 minutes away, Burj Al Arab 10 minutes, DIFC 12 minutes, Dubai International Airport 15 minutes, Jumeirah Beach 18 minutes, Dubai
Arbour
Arctic Pool
Billiards
Children’s pool
Community Lawn
Covered Parking
Coworking zone
Indoor Multipurpose Space
Kids Play Area
Landscape Open Areas
Lavish Sundeck
Leisure areas
Lift
Lobby
Owners Lounge
Pool Deck
Private pool
Recreational areas
Resting Areas
SPA
Sauna
Security and CCTV
Shared Pool
Shared gym & fitness
Sitting Area
Social zone
Steam
Walking paths
تم النشر بتاريخ: 17th April 2026
بيانات موثّقة

المطوّر العقاري
سيلكت جلوبال ديفيلوبمنت ش.ذ.م.م
الملكية العقارية
تملك حر
تفاصيل المبنى
149 قدم مربع
توفر مواقف السيارات
نعم
مدى الإستخدام
سكنية
حاسبة الرهن العقاري
حالة الإقامة في الإمارات
درهم
درهم
%
السنوات
%
الدفعة الشهرية
درهم 0
المبلغ الأساسي
1,782,400 درهم
الفائدة
0 درهم
إجمالي مبلغ القرض
0 درهم
0%100%
الفائدة
المبلغ الأساسي
تفاصيل المبنى
اسم المبنى
ارتيستري تو رزيدنسز
عدد الطوابق
42
مسابح
2
مواقف السيارات
291
مساحة المبنى
677,922 قدم مربع
مصاعد
6
الكماليات

تدفئة وتكييف مركزي

شرفة
أكثر 12+

جاكوزي خاص

حمام سباحة مشترك

نادي صحي مشترك

نوافذ زجاجية مزدوجة

خدمات المصاعد

غرفة صلاة

منطقة لعب للأطفال

نظام كاميرات مراقبة

كافيتيريا

مكان مخصص للشواء

ردهة استقبال
معلومات المشروع
اسم المشروع
آرتستري تو ريزيدنسز
المطوّر العقاري
سيلكت جلوبال ديفيلوبمنت ش.ذ.م.م
حالة المشروع
فعال
آخر فحص
يناير, 2026
التسليم
فبراير, 2029
المصدر: دائرة الأراضي والأملاك في دبي

عرض خريطة
آرتيستري تو ريزيدنسز ،حي دبي للتصميم (D3) ،دبي ،الإمارات

معلومات اكثر
اسم المنطقة

زعبيل الثانيه
الوكالة المسجلة
كاريرا للعقارات ذ.م.م
ريرا
38318
الرقم المرجعي
103746-ydJIuH
BRN (DLD)
71507
رقم التصريح

لمعرفة المزيد عن القواعد و القوانين قم بزيارة الموقع الإلكتروني لدائرة الأراضي والأملاك.


- المحاسبة / المالية
- السيارات
- الصحة والجمال
- التنظيف /التدبير المنزلي
- الإنشاءات
- شيف / طباخ
- خدمة العملاء / مركز الإتصال
- إدارة وتحليل البيانات
- التصميم
- سائق / توصيل
- تعليم
- هندسة
- إدارة الفعاليات والمناسبات
- عامل / فنّي
- الموارد البشرية - الإدارة
- تكنولوجيا المعلومات
- خدمات قانونية
- خدمات لوجستية و توزيع
- التصنيع / التخزين
- كابتن بحري / بحار
- التسويق/الإعلان
- الاعلام,الفنون والترفيه
- الطب / الرعاية الصحية
- عقارات
- تشغيل المطاعم
- المبيعات / تطوير الأعمال
- السكرتارية / المكتب الأمامي
- الأمن /الحماية
- رياضة و لياقة
- السفروالضيافة
- أخرى
- يبحث عن عمل
English