قيد الإنشاء
بيع أولي

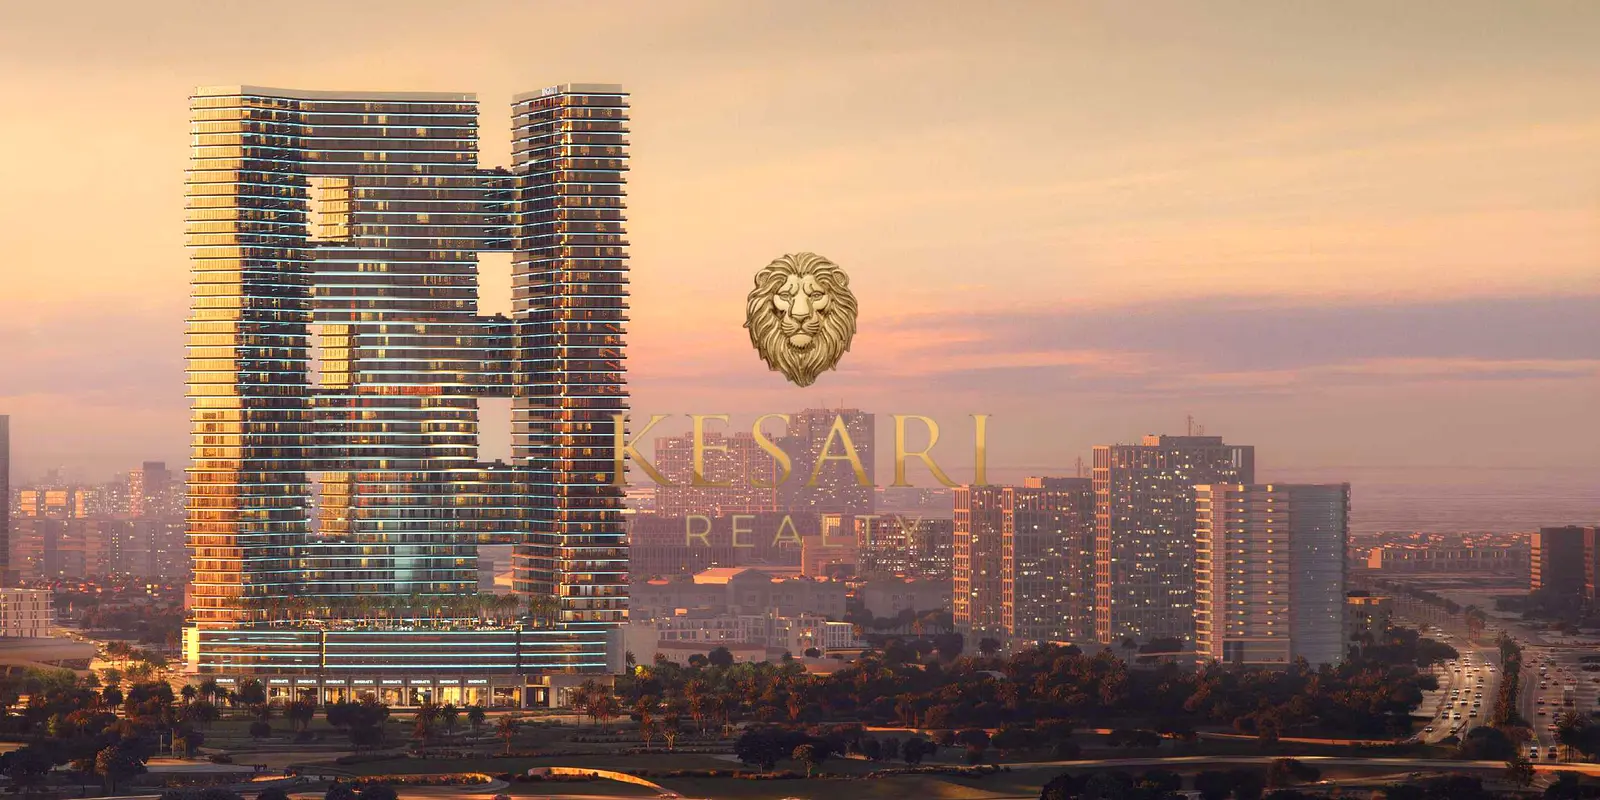

1 / 11
درهم
755,759
0/mo درهم القسط الشهري المقدر

استوديو

1 حمام

306 قدم مربع

بن غاطي سكاي تيراسز ،موتور سيتي ،دبي ،الإمارات
High Rise Studio | Cash Offer | Resort Style
نوع
شقة
الغرض من البحث
للبيع
مفروشة/ غير مفروشة
غير مفروشة
محدث
23 سبتمبر 2026
حالة العقار
قيد الإنشاء
خطة الدفع
40/60

التسليم
Q4 2027
المطوّر العقاري
بن غاطي للتطوير العقاري
اسم المشروع
بن غاطي سكاي تيراسز
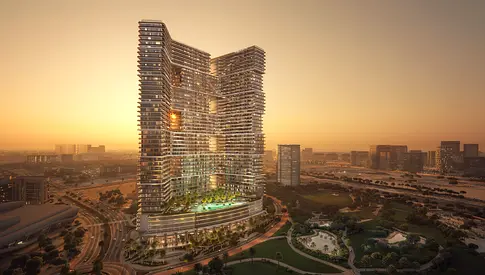
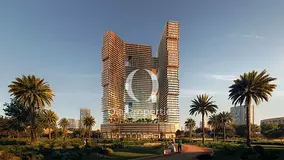
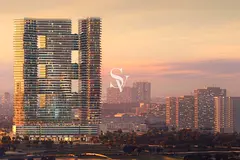
Binghatti Sky Terraces is a prominent 40-storey residential skyscraper currently under development in Motor City, Dubai. Developed by Binghatti Developers, the project is characterized by its signature "tiered" architectural design, which incorporates expansive private outdoor terraces for most units.
Key Project Specifications
Location: Situated in the heart of Motor City, providing easy access to Hessa Street and Sheikh Mohammed Bin Zayed Road.
Structure: The building consists of a ground floor, mezzanine, 5-6 podium levels, and 40 residential floors, reaching a height of approximately 208 meters.
Unit Mix: A total of 1,840 to 1,866 residential units, ranging from studios to 3-bedroom apartments and luxury "Royal Suites".
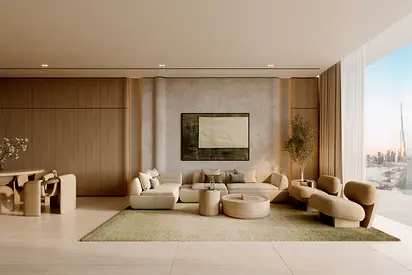
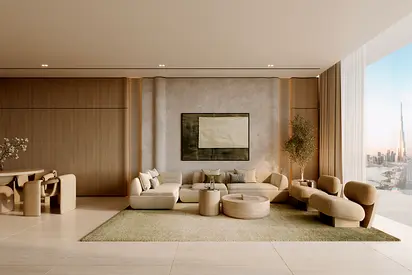
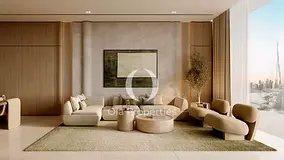
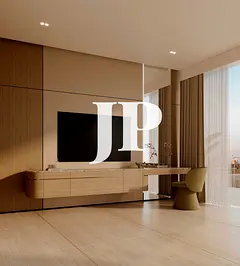
Interior Features: Units feature high ceilings (3.75m), floor-to-ceiling windows for natural light, and integrated smart-home technology.
Commercial Space: Includes 26 retail units at the podium level for resident convenience.
Estimated Completion: Handover is scheduled for December 2027 (Q4 2027).
Premium Amenities
The development emphasizes a "resort-style" living experience with facilities distributed across the podium and landscaped sky terraces:
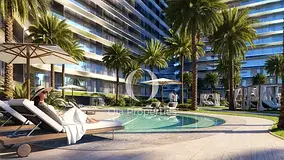
Wellness: Infinity-edge swimming pool, an artificial beach-style pool, and a state-of-the-art gymnasium.
Leisure: Landscaped gardens, outdoor seating areas, a yoga deck, and jogging trails.
Family: Dedicated children’s play areas, a kids' pool, and splash pads.
Services: 24/7 concierge and security, a grand 6.75-meter double-height lobby, and covered parking.
Key Project Specifications
Location: Situated in the heart of Motor City, providing easy access to Hessa Street and Sheikh Mohammed Bin Zayed Road.
Structure: The building consists of a ground floor, mezzanine, 5-6 podium levels, and 40 residential floors, reaching a height of approximately 208 meters.
Unit Mix: A total of 1,840 to 1,866 residential units, ranging from studios to 3-bedroom apartments and luxury "Royal Suites".
Interior Features: Units feature high ceilings (3.75m), floor-to-ceiling windows for natural light, and integrated smart-home technology.
Commercial Space: Includes 26 retail units at the podium level for resident convenience.
Estimated Completion: Handover is scheduled for December 2027 (Q4 2027).
Premium Amenities
The development emphasizes a "resort-style" living experience with facilities distributed across the podium and landscaped sky terraces:
Wellness: Infinity-edge swimming pool, an artificial beach-style pool, and a state-of-the-art gymnasium.
Leisure: Landscaped gardens, outdoor seating areas, a yoga deck, and jogging trails.
Family: Dedicated children’s play areas, a kids' pool, and splash pads.
Services: 24/7 concierge and security, a grand 6.75-meter double-height lobby, and covered parking.
تم النشر بتاريخ: 1st April 2026
حاسبة الرهن العقاري
حالة الإقامة في الإمارات
درهم
درهم
%
السنوات
%
الدفعة الشهرية
درهم 0
المبلغ الأساسي
604,607 درهم
الفائدة
0 درهم
إجمالي مبلغ القرض
0 درهم
0%100%
الفائدة
المبلغ الأساسي
تفاصيل المبنى

اسم المبنى
بن غاطي سكاي تيراسس
عدد الطوابق
52
مراكز تجارية
26
مسابح
1
مواقف السيارات
1950
مساحة المبنى
2,885,873 قدم مربع
مصاعد
22
الكماليات

شرفة

نادي رياضي خاص
أكثر 5+

حمام سباحة مشترك

خدمات صيانة

خدمات تنظيف

مكبّ نفايات
معلومات المشروع
اسم المشروع
بن غاطي سكاي تيراسيز
المطوّر العقاري
بن غاطي للتطوير العقاري م م ح
حالة المشروع
فعال
آخر فحص
يناير, 2026
التسليم
ديسمبر, 2027
المصدر: دائرة الأراضي والأملاك في دبي

عرض خريطة
بن غاطي سكاي تيراسز ،موتور سيتي ،دبي ،الإمارات

معلومات اكثر
اسم المنطقة

الحبيه الاولى
الوكالة المسجلة
كيساري للعقارات ش.ذ.م.م
ريرا
57412
الرقم المرجعي
108389-UXAdti
BRN (DLD)
91413
رقم التصريح

لمعرفة المزيد عن القواعد و القوانين قم بزيارة الموقع الإلكتروني لدائرة الأراضي والأملاك.


إعلانات مشابهة




- المحاسبة / المالية
- السيارات
- الصحة والجمال
- التنظيف /التدبير المنزلي
- الإنشاءات
- شيف / طباخ
- خدمة العملاء / مركز الإتصال
- إدارة وتحليل البيانات
- التصميم
- سائق / توصيل
- تعليم
- هندسة
- إدارة الفعاليات والمناسبات
- عامل / فنّي
- الموارد البشرية - الإدارة
- تكنولوجيا المعلومات
- خدمات قانونية
- خدمات لوجستية و توزيع
- التصنيع / التخزين
- كابتن بحري / بحار
- التسويق/الإعلان
- الاعلام,الفنون والترفيه
- الطب / الرعاية الصحية
- عقارات
- تشغيل المطاعم
- المبيعات / تطوير الأعمال
- السكرتارية / المكتب الأمامي
- الأمن /الحماية
- رياضة و لياقة
- السفروالضيافة
- أخرى
- يبحث عن عمل
English