
موثوق

1 / 10
درهم
615,000
0/mo درهم القسط الشهري المقدر
احصل على موافقة مسبقة

استوديو

1 حمام

406 قدم مربع

برج كارسون A ،كارسون - ذا درايف ،داماك هيلز ،دبي ،الإمارات
BEAUTIFUL | SPACIOUS | ELEGANT | PRIME LOCATION | BRAND NEW
نوع
شقة
الغرض من البحث
للبيع
عمر العقار
سنوات 4
مفروشة/ غير مفروشة
غير مفروشة
متوسط الإيجار
46,450 درهم سنوياً

محدث
10 يوليو 2026
حالة العقار
جاهز
رسوم الخدمة
23.76 د.إ/قدم مربع
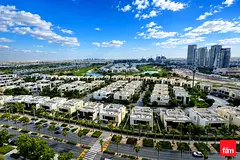
Located in the prestigious and master-planned community of DAMAC Hills, this well-designed 406 square foot studio apartment in Carson Tower A offers a perfect blend of modern living, convenience, and resort-style surroundings. Known for its elegant residential towers, lush landscapes, and world-class amenities, DAMAC Hills is one of Dubai’s most desirable communities for professionals, investors, and individuals seeking a contemporary lifestyle within a vibrant and well-connected neighborhood.
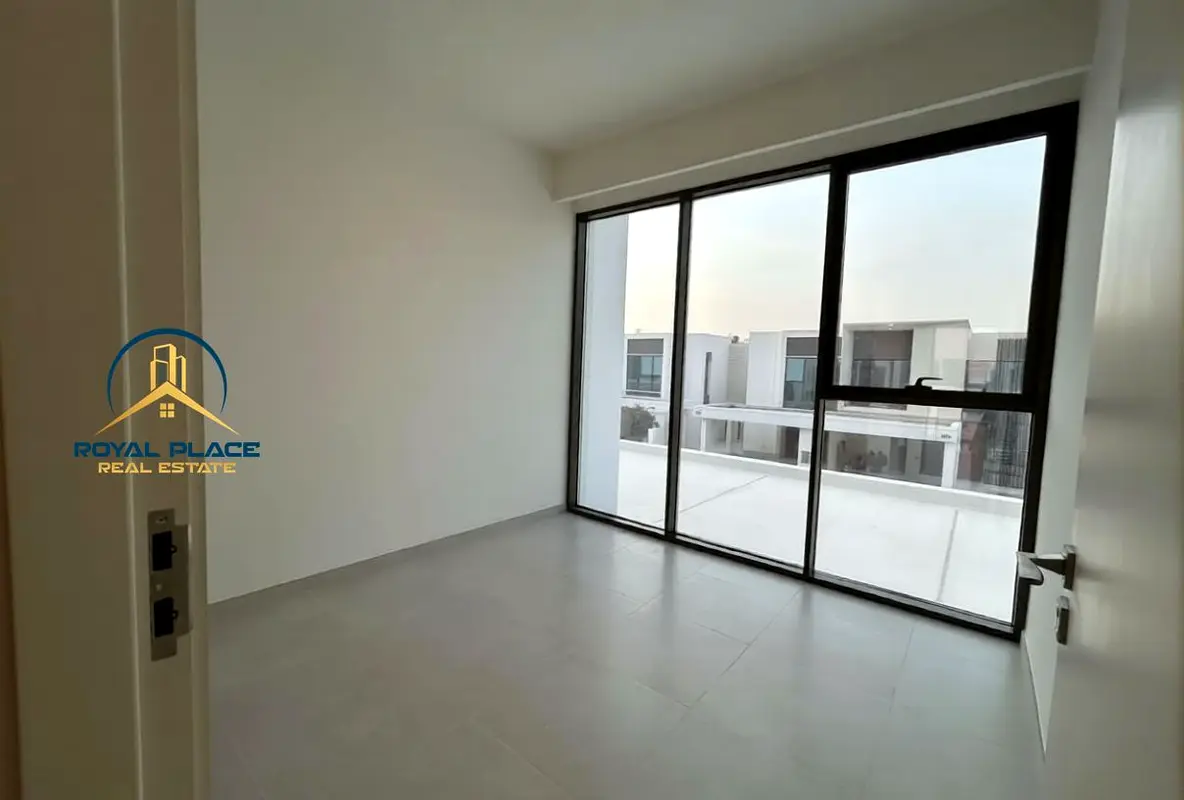
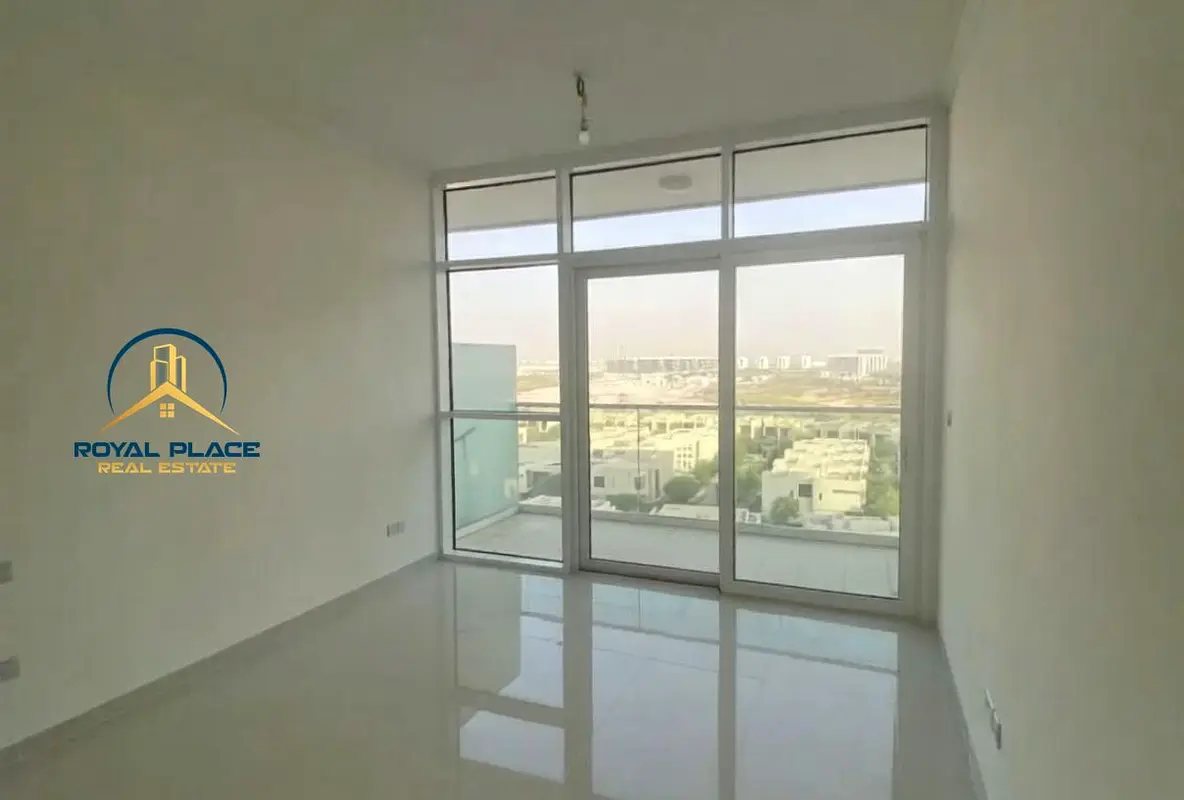
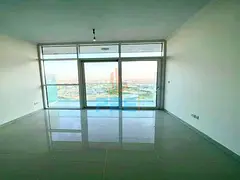
This thoughtfully planned 406 square foot studio apartment in Carson A has been designed to maximize space efficiency while maintaining comfort and style. The apartment welcomes residents with a bright and open layout that creates a spacious feel despite its compact footprint. Large floor-to-ceiling windows allow natural light to flood the interior, enhancing the overall ambiance and creating an inviting living environment.
Upon entering the apartment, residents are greeted by a smartly arranged living area that seamlessly combines the sleeping, lounge, and dining spaces. The open-concept layout ensures that every square foot is utilized effectively, making the apartment both practical and comfortable for everyday living. The neutral interior palette provides a clean and modern aesthetic, allowing residents to personalize the space with their own décor and furnishings.
The living area offers flexibility for various arrangements, whether used as a cozy lounge for relaxation or a stylish entertaining space for guests. With careful furniture placement, the studio can easily accommodate a comfortable bed, seating area, and a small dining setup without compromising the sense of openness.
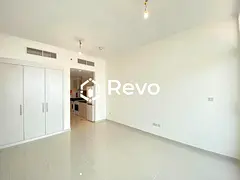
The kitchen is designed with functionality and modern convenience in mind. Featuring sleek cabinetry, quality countertops, and built-in appliances, the kitchen provides everything needed for daily cooking and meal preparation. Its contemporary design blends seamlessly with the overall interior
This thoughtfully planned 406 square foot studio apartment in Carson A has been designed to maximize space efficiency while maintaining comfort and style. The apartment welcomes residents with a bright and open layout that creates a spacious feel despite its compact footprint. Large floor-to-ceiling windows allow natural light to flood the interior, enhancing the overall ambiance and creating an inviting living environment.
Upon entering the apartment, residents are greeted by a smartly arranged living area that seamlessly combines the sleeping, lounge, and dining spaces. The open-concept layout ensures that every square foot is utilized effectively, making the apartment both practical and comfortable for everyday living. The neutral interior palette provides a clean and modern aesthetic, allowing residents to personalize the space with their own décor and furnishings.
The living area offers flexibility for various arrangements, whether used as a cozy lounge for relaxation or a stylish entertaining space for guests. With careful furniture placement, the studio can easily accommodate a comfortable bed, seating area, and a small dining setup without compromising the sense of openness.
The kitchen is designed with functionality and modern convenience in mind. Featuring sleek cabinetry, quality countertops, and built-in appliances, the kitchen provides everything needed for daily cooking and meal preparation. Its contemporary design blends seamlessly with the overall interior
تم النشر بتاريخ: 17th March 2026
بيانات موثّقة

المطوّر العقاري
داماك كريسنت للعقارات (ش.ذ.م.م)
الملكية العقارية
تملك حر
تفاصيل المبنى
63 قدم مربع
توفر مواقف السيارات
نعم
مدى الإستخدام
سكنية
حاسبة الرهن العقاري
حالة الإقامة في الإمارات
درهم
درهم
%
السنوات
%
الدفعة الشهرية
درهم 0
تفاصيل المبنى
اسم المبنى
داماك هيلز - كارسون (اية)
عدد الطوابق
36
مواقف السيارات
1088
مساحة المبنى
841,710 قدم مربع
مصاعد
5
الكماليات

خدمة الناطور

تدفئة وتكييف مركزي
أكثر 29+

حديقة خاصة

نادي رياضي خاص

جاكوزي خاص

حمام سباحة مشترك

نادي صحي مشترك

أمن

موقف سيارات مسقوف

نوافذ زجاجية مزدوجة

مركز رعاية أطفال

نظام كهرباء احتياطي للطوارئ

مركز طبي

خدمات المصاعد

غرفة صلاة

غرفة غسيل

إنترنت

مركز أعمال

نظام اتصال داخلي

توفر أجهزة السحب الآلي

منطقة لعب للأطفال

خدمات صيانة

نظام كاميرات مراقبة

كافيتيريا

مطبخ مشترك

تسهيلات لأصحاب الهمم

خدمات تنظيف

مكان مخصص للشواء

ردهة استقبال

مكبّ نفايات
عرض خريطة
Carson Tower A, Carson - The Drive, DAMAC Hills, Dubai, UAE

معلومات اكثر
رقم التصريح

7117687010
اسم المنطقة
الحبية الثالثة
الوكالة المسجلة
رويال بليس للعقارات ذ.م.م ش.ش.و
ريرا
31139
الرقم المرجعي
KSM-S-119
BRN (DLD)
50560
رقم التصريح

لمعرفة المزيد عن القواعد و القوانين قم بزيارة الموقع الإلكتروني لدائرة الأراضي والأملاك.


إعلانات مشابهة







- المحاسبة / المالية
- السيارات
- الصحة والجمال
- التنظيف /التدبير المنزلي
- الإنشاءات
- شيف / طباخ
- خدمة العملاء / مركز الإتصال
- إدارة وتحليل البيانات
- التصميم
- سائق / توصيل
- تعليم
- هندسة
- إدارة الفعاليات والمناسبات
- عامل / فنّي
- الموارد البشرية - الإدارة
- تكنولوجيا المعلومات
- خدمات قانونية
- خدمات لوجستية و توزيع
- التصنيع / التخزين
- كابتن بحري / بحار
- التسويق/الإعلان
- الاعلام,الفنون والترفيه
- الطب / الرعاية الصحية
- عقارات
- تشغيل المطاعم
- المبيعات / تطوير الأعمال
- السكرتارية / المكتب الأمامي
- الأمن /الحماية
- رياضة و لياقة
- السفروالضيافة
- أخرى
- يبحث عن عمل
English