
موثوق
قيد الإنشاء
إعادة البيع

1 / 15
درهم
4,990,000
0/mo درهم القسط الشهري المقدر

3 غرف

4 حمامات

2,297 قدم مربع

فرانك مولر أنيرنيتاس ،دبي مارينا ،دبي ،الإمارات
Worlds Tallest Branded Tower | Close to OP
نوع
شقة
الغرض من البحث
للبيع
مفروشة/ غير مفروشة
غير مفروشة
محدث
3 نوفمبر 2026
حالة العقار
قيد الإنشاء
خطة الدفع
40/60

التسليم
Q4 2027
المطوّر العقاري
لندن جيت
اسم المشروع
فرانك مولر أنيرنيتاس
Barnes Dubai proudly presents this impressive 3-bedroom residence in Aeternitas Tower, a
landmark branded development in Dubai Marina created in collaboration with Franck Muller.
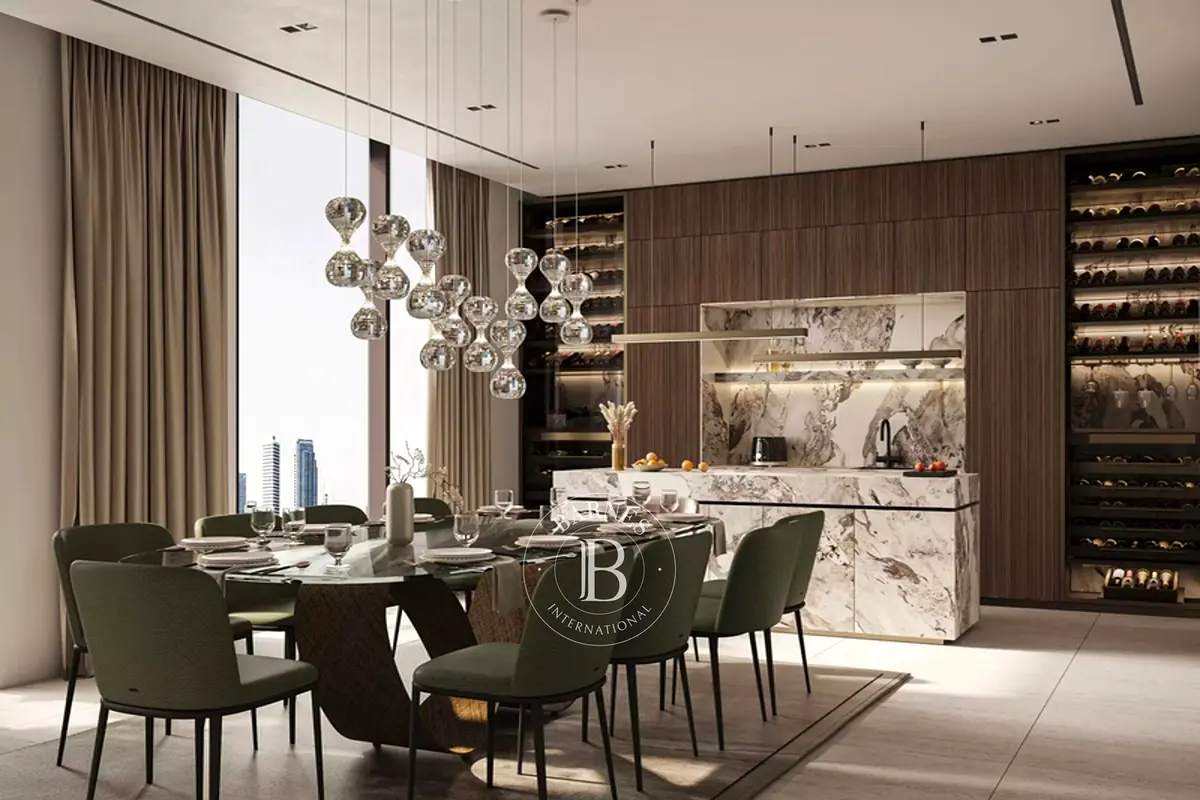
Offering approximately 2,299 sq.ft., the apartment is designed around generous proportions and practical luxury. The layout includes three well-sized bedrooms, four bathrooms, a dedicated study, a separate enclosed kitchen, and additional pantry space, making it an excellent option for buyers seeking a substantial future home in the Marina.
The open living and dining area provides a strong sense of space, while the overall
configuration is especially well suited to families, long-term investors, and end-users who want more internal area than is typically available in newer developments.
Property Features:
• 3 Bedrooms
• 4 Bathrooms
• Approx. 2,299 sq.ft.
• Large Study Room
• Enclosed Kitchen
• Separate Pantry
• Spacious Living and Dining Area
• Premium Branded Finishes
• 40/60 Payment Plan
• Expected Completion Q2 2027
Why Aeternitas Tower?
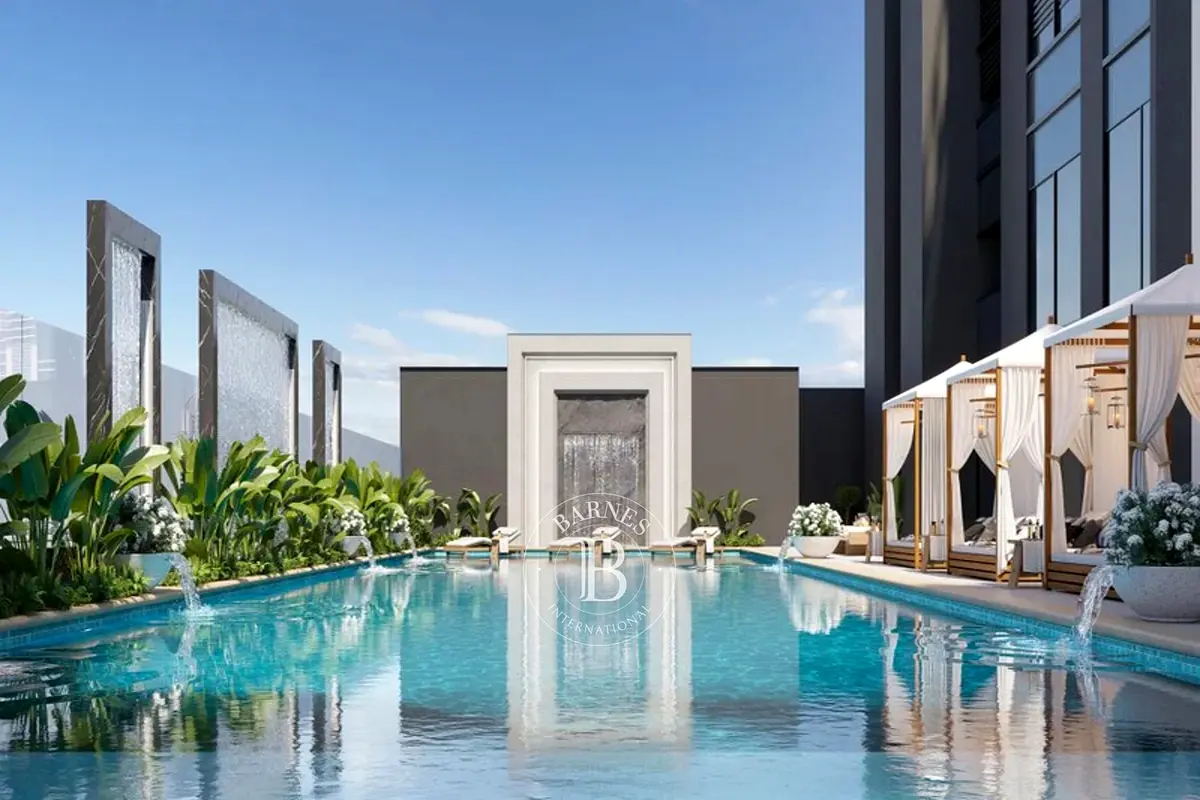
Aeternitas Tower is set to become one of Dubai Marina’s most recognisable future addresses, combining branded design, luxury residences, and a highly strategic waterfront location.
Its position within Dubai Marina offers convenient access to Sheikh Zayed Road, Marina Walk, Dubai Harbour, JBR, and the wider city, while the project itself is expected to appeal strongly to buyers seeking a distinctive branded asset rather than a standard off-plan apartment.
With its 2,299 sq.ft. layout, dedicated study, branded identity, and 40/60 payment structure, this residence represents a compelling opportunity for both future end-users and investors.
Contact Barnes today for further details.
landmark branded development in Dubai Marina created in collaboration with Franck Muller.
Offering approximately 2,299 sq.ft., the apartment is designed around generous proportions and practical luxury. The layout includes three well-sized bedrooms, four bathrooms, a dedicated study, a separate enclosed kitchen, and additional pantry space, making it an excellent option for buyers seeking a substantial future home in the Marina.
The open living and dining area provides a strong sense of space, while the overall
configuration is especially well suited to families, long-term investors, and end-users who want more internal area than is typically available in newer developments.
Property Features:
• 3 Bedrooms
• 4 Bathrooms
• Approx. 2,299 sq.ft.
• Large Study Room
• Enclosed Kitchen
• Separate Pantry
• Spacious Living and Dining Area
• Premium Branded Finishes
• 40/60 Payment Plan
• Expected Completion Q2 2027
Why Aeternitas Tower?
Aeternitas Tower is set to become one of Dubai Marina’s most recognisable future addresses, combining branded design, luxury residences, and a highly strategic waterfront location.
Its position within Dubai Marina offers convenient access to Sheikh Zayed Road, Marina Walk, Dubai Harbour, JBR, and the wider city, while the project itself is expected to appeal strongly to buyers seeking a distinctive branded asset rather than a standard off-plan apartment.
With its 2,299 sq.ft. layout, dedicated study, branded identity, and 40/60 payment structure, this residence represents a compelling opportunity for both future end-users and investors.
Contact Barnes today for further details.
تم النشر بتاريخ: 2nd November 2026
بيانات موثّقة

المطوّر العقاري
لندن جيت للتطوير العقاري ش.ذ.م.م
الملكية العقارية
تملك حر
توفر مواقف السيارات
نعم
مدى الإستخدام
سكنية
حاسبة الرهن العقاري
حالة الإقامة في الإمارات
درهم
درهم
%
السنوات
%
الدفعة الشهرية
درهم 0
المبلغ الأساسي
3,992,000 درهم
الفائدة
0 درهم
إجمالي مبلغ القرض
0 درهم
0%100%
الفائدة
المبلغ الأساسي
تفاصيل المبنى
اسم المبنى
ايتيرنيتاس تاور
عدد الطوابق
111
مسابح
1
مواقف السيارات
731
مساحة المبنى
1,921,428 قدم مربع
مصاعد
17
الكماليات

تدفئة وتكييف مركزي

شرفة
أكثر 5+

حمام سباحة مشترك

أمن

موقف سيارات مسقوف

منطقة لعب للأطفال
معلومات المشروع
اسم المشروع
ايتيرنيتاس تاور
المطوّر العقاري
لندن جيت للتطوير العقاري ش.ذ.م.م
حالة المشروع
فعال
الانتهاء
58%
آخر فحص
سبتمبر, 2026
التسليم
ديسمبر, 2027
المصدر: دائرة الأراضي والأملاك في دبي


عرض خريطة
فرانك مولر أنيرنيتاس ،دبي مارينا ،دبي ،الإمارات

معلومات اكثر
اسم المنطقة

مرسى دبي
الوكالة المسجلة
اربيان لايف ستايل للعقارات ذ.م.م
ريرا
26077
الرقم المرجعي
PB-S-39143
BRN (DLD)
65010
رقم التصريح

لمعرفة المزيد عن القواعد و القوانين قم بزيارة الموقع الإلكتروني لدائرة الأراضي والأملاك.


- المحاسبة / المالية
- السيارات
- الصحة والجمال
- التنظيف /التدبير المنزلي
- الإنشاءات
- شيف / طباخ
- خدمة العملاء / مركز الإتصال
- إدارة وتحليل البيانات
- التصميم
- سائق / توصيل
- تعليم
- هندسة
- إدارة الفعاليات والمناسبات
- عامل / فنّي
- الموارد البشرية - الإدارة
- تكنولوجيا المعلومات
- خدمات قانونية
- خدمات لوجستية و توزيع
- التصنيع / التخزين
- كابتن بحري / بحار
- التسويق/الإعلان
- الاعلام,الفنون والترفيه
- الطب / الرعاية الصحية
- عقارات
- تشغيل المطاعم
- المبيعات / تطوير الأعمال
- السكرتارية / المكتب الأمامي
- الأمن /الحماية
- رياضة و لياقة
- السفروالضيافة
- أخرى
- يبحث عن عمل
English