
1 / 13
درهم
4,000,000
سنويا

183,471 قدم مربع

حديقة الصناعات الوطنية ،دبي ،الإمارات
Premium Industrial Warehouse for Rent | NIP
نوع
مستودع
الغرض من البحث
للإيجار
مفروشة/ غير مفروشة
غير مفروشة
محدث
29 أغسطس 2026
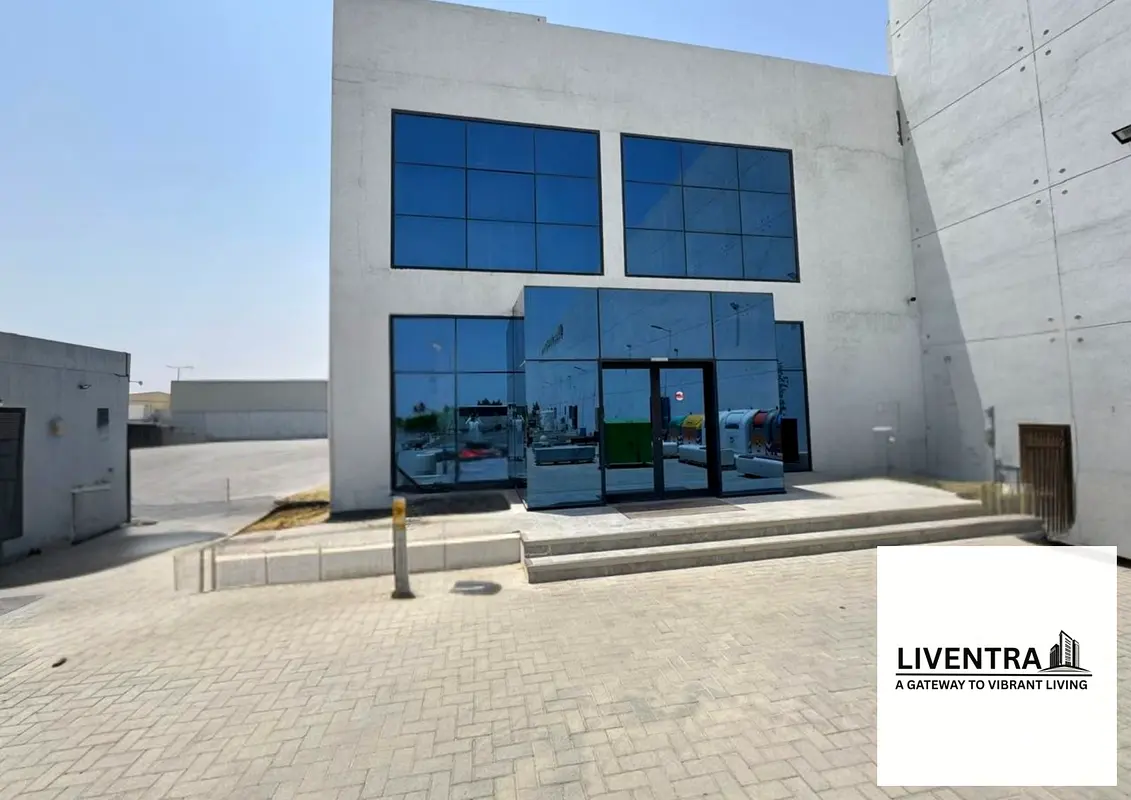
Premium Industrial Warehouse for Rent National Industries Park, Dubai
Annual Rent AED 4,000,000
Property Highlights
Location National Industries Park, Dubai
Plot Area 183,471 sq. ft. 17,045 sq. m.
Built-Up Area 48,209.50 sq. ft. 4,478.8 sq. m.
Electricity Capacity 1,000 KW
Property Type Warehouse Office Facility
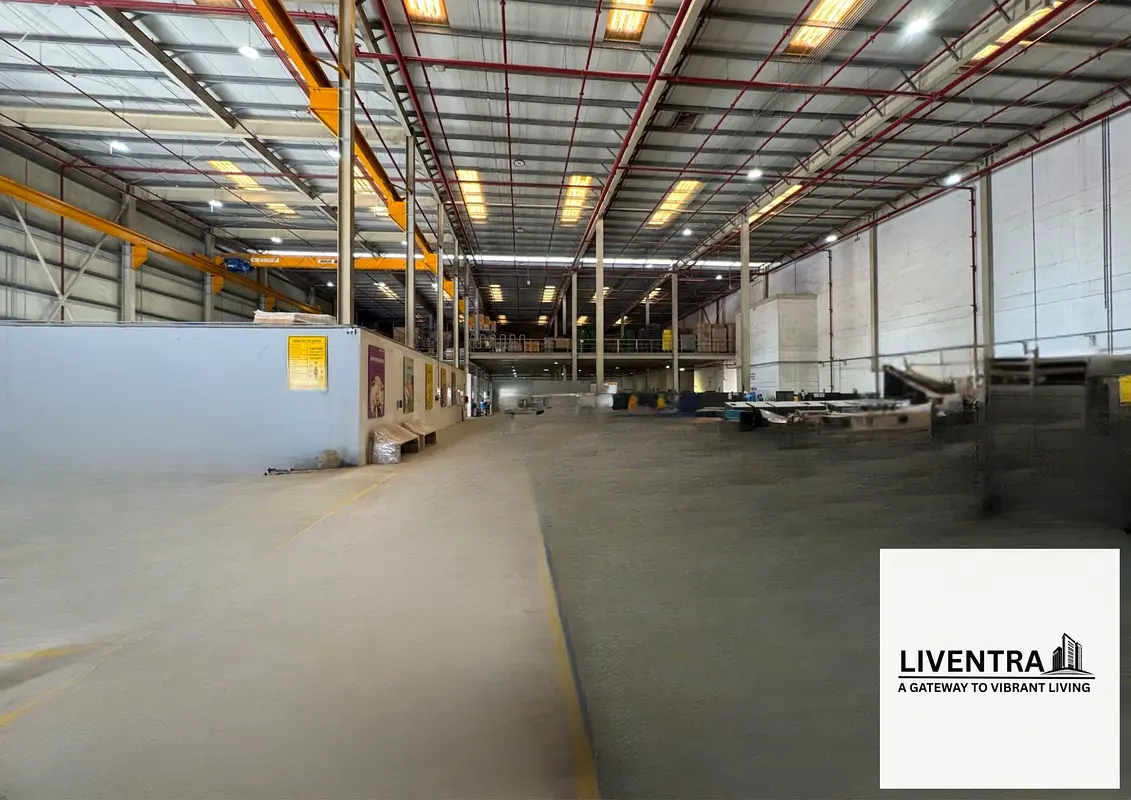
10-Ton Gantry Crane Pre-installed
Large-Scale Industrial Air Compressor Available on-site
Mezzanine Floor Approximately 50 of the warehouse area
Washrooms 4 on the ground floor 1 on the first floor
Large Labour Washroom Facility
Labour Pantry Rest Rooms
Open Paved Yard
Open Sand Lot Within the same compound, suitable for ancillary storage
Existing Manufacturing Licenses Concrete Block, Steel Manufacturing and Timber Manufacturing activities
Flexible Use Suitable for companies looking for an established industrial facility with existing manufacturing activity options, subject to applicable approvals and authority requirements
Property Description
An excellent opportunity to lease a large-scale industrial warehouse and office facility in National Industries Park, Dubai, offering substantial operational space, high power capacity and supporting infrastructure for industrial, manufacturing, engineering, storage and commercial businesses.
The property sits on a generous 183,471 sq. ft. plot and provides approximately 48,209.50 sq. ft. of built-up area, offering a practical combination of warehouse, office and additional operational spaces.
The facility is equipped with a 1,000 KW electricity connection, making it suitable for businesses with significant power requirements. A 10-ton pre-installed gantry crane and a large-scale industrial air compressor further enhance the propertys suitability for heavy industrial, manufacturing and engineering operations.
Approximately 50 mezzanine flooring is available, providing additional usable space for storage, production, operations or other business requirements.
Existing Manufacturing License Options
The property also benefits from existing licensing arrangements covering various manufacturing activities, including
Concrete Block Manufacturing
Steel Manufacturing
Timber Manufacturing
These existing licenses can be an added advantage for companies looking to establish or continue relevant manufacturing operations from the premises, subject to the applicable approvals, authority requirements and licensing conditions.
This provides potential tenants with an opportunity to operate from an already established industrial facility rather than starting completely from scratch.
Staff Facility Amenities
The facility includes
4 washrooms for Office Use
1 washroom for Factory
Large dedicated labour washroom facility
Labour pantry
Rest rooms
Office and operational areas
Mezzanine area for additional usable space
External Areas
The property benefits from substantial external operational space, including
Open paved yard suitable for loading, unloading and vehicle movement
Open sand lot within the same compound, providing additional space for ancillary storage requirements
Ample outdoor operational area suitable for industrial activities, subject to applicable regulations and approvals
Ideal For
The property is particularly suitable for
Steel manufacturing and fabrication companies
Concrete block manufacturing
Timber manufacturing and processing
Heavy industrial businesses
Engineering companies
Manufacturing and production facilities
Warehousing and distribution
Industrial storage
Companies requiring high electricity capacity
Businesses requiring crane-supported operations
Companies requiring large outdoor yard space
Key Details
Plot Area 183,471 sq. ft.
Built-Up Area 48,209.50 sq. ft.
Power 1,000 KW
Gantry Crane 10 Ton Pre-installed
Mezzanine Approximately 50
Air Compressor Large-Scale Industrial Unit
Washrooms 4 Ground Floor 1 First Floor
Labour Facilities Washroom, Pantry Rest Rooms
Yard Open Paved Yard
Additional Storage Open Sand Lot within Same Compound
Existing License Activities Concrete Block, Steel Manufacturing Timber Manufacturing
Annual Rent AED 4,000,000
Location National Industries Park, Dubai
Why This Property?
A rare opportunity for companies seeking a ready industrial facility with high power capacity, heavy-duty infrastructure, crane facilities, mezzanine space, extensive yard areas and existing manufacturing license options.
The combination of large plot size, 1,000 KW power, 10-ton gantry crane, industrial compressor, outdoor space and existing manufacturing activities makes this property particularly attractive for established industrial operators.
For serious enquiries, further details and viewing arrangements, please contact us
Annual Rent AED 4,000,000
Property Highlights
Location National Industries Park, Dubai
Plot Area 183,471 sq. ft. 17,045 sq. m.
Built-Up Area 48,209.50 sq. ft. 4,478.8 sq. m.
Electricity Capacity 1,000 KW
Property Type Warehouse Office Facility
10-Ton Gantry Crane Pre-installed
Large-Scale Industrial Air Compressor Available on-site
Mezzanine Floor Approximately 50 of the warehouse area
Washrooms 4 on the ground floor 1 on the first floor
Large Labour Washroom Facility
Labour Pantry Rest Rooms
Open Paved Yard
Open Sand Lot Within the same compound, suitable for ancillary storage
Existing Manufacturing Licenses Concrete Block, Steel Manufacturing and Timber Manufacturing activities
Flexible Use Suitable for companies looking for an established industrial facility with existing manufacturing activity options, subject to applicable approvals and authority requirements
Property Description
An excellent opportunity to lease a large-scale industrial warehouse and office facility in National Industries Park, Dubai, offering substantial operational space, high power capacity and supporting infrastructure for industrial, manufacturing, engineering, storage and commercial businesses.
The property sits on a generous 183,471 sq. ft. plot and provides approximately 48,209.50 sq. ft. of built-up area, offering a practical combination of warehouse, office and additional operational spaces.
The facility is equipped with a 1,000 KW electricity connection, making it suitable for businesses with significant power requirements. A 10-ton pre-installed gantry crane and a large-scale industrial air compressor further enhance the propertys suitability for heavy industrial, manufacturing and engineering operations.
Approximately 50 mezzanine flooring is available, providing additional usable space for storage, production, operations or other business requirements.
Existing Manufacturing License Options
The property also benefits from existing licensing arrangements covering various manufacturing activities, including
Concrete Block Manufacturing
Steel Manufacturing
Timber Manufacturing
These existing licenses can be an added advantage for companies looking to establish or continue relevant manufacturing operations from the premises, subject to the applicable approvals, authority requirements and licensing conditions.
This provides potential tenants with an opportunity to operate from an already established industrial facility rather than starting completely from scratch.
Staff Facility Amenities
The facility includes
4 washrooms for Office Use
1 washroom for Factory
Large dedicated labour washroom facility
Labour pantry
Rest rooms
Office and operational areas
Mezzanine area for additional usable space
External Areas
The property benefits from substantial external operational space, including
Open paved yard suitable for loading, unloading and vehicle movement
Open sand lot within the same compound, providing additional space for ancillary storage requirements
Ample outdoor operational area suitable for industrial activities, subject to applicable regulations and approvals
Ideal For
The property is particularly suitable for
Steel manufacturing and fabrication companies
Concrete block manufacturing
Timber manufacturing and processing
Heavy industrial businesses
Engineering companies
Manufacturing and production facilities
Warehousing and distribution
Industrial storage
Companies requiring high electricity capacity
Businesses requiring crane-supported operations
Companies requiring large outdoor yard space
Key Details
Plot Area 183,471 sq. ft.
Built-Up Area 48,209.50 sq. ft.
Power 1,000 KW
Gantry Crane 10 Ton Pre-installed
Mezzanine Approximately 50
Air Compressor Large-Scale Industrial Unit
Washrooms 4 Ground Floor 1 First Floor
Labour Facilities Washroom, Pantry Rest Rooms
Yard Open Paved Yard
Additional Storage Open Sand Lot within Same Compound
Existing License Activities Concrete Block, Steel Manufacturing Timber Manufacturing
Annual Rent AED 4,000,000
Location National Industries Park, Dubai
Why This Property?
A rare opportunity for companies seeking a ready industrial facility with high power capacity, heavy-duty infrastructure, crane facilities, mezzanine space, extensive yard areas and existing manufacturing license options.
The combination of large plot size, 1,000 KW power, 10-ton gantry crane, industrial compressor, outdoor space and existing manufacturing activities makes this property particularly attractive for established industrial operators.
For serious enquiries, further details and viewing arrangements, please contact us
تم النشر بتاريخ: 29th August 2026
عرض خريطة
حديقة الصناعات الوطنية ،دبي ،الإمارات
معلومات اكثر
اسم المنطقة

جبل علي الصناعية الثالثة
الوكالة المسجلة
ليفينترا للعقارات ذ.م.م ش.ش.و
ريرا
54323
الرقم المرجعي
LI0000000050
BRN (DLD)
88253
رقم التصريح

لمعرفة المزيد عن القواعد و القوانين قم بزيارة الموقع الإلكتروني لدائرة الأراضي والأملاك.


- المحاسبة / المالية
- السيارات
- الصحة والجمال
- التنظيف /التدبير المنزلي
- الإنشاءات
- شيف / طباخ
- خدمة العملاء / مركز الإتصال
- إدارة وتحليل البيانات
- التصميم
- سائق / توصيل
- تعليم
- هندسة
- إدارة الفعاليات والمناسبات
- عامل / فنّي
- الموارد البشرية - الإدارة
- تكنولوجيا المعلومات
- خدمات قانونية
- خدمات لوجستية و توزيع
- التصنيع / التخزين
- كابتن بحري / بحار
- التسويق/الإعلان
- الاعلام,الفنون والترفيه
- الطب / الرعاية الصحية
- عقارات
- تشغيل المطاعم
- المبيعات / تطوير الأعمال
- السكرتارية / المكتب الأمامي
- الأمن /الحماية
- رياضة و لياقة
- السفروالضيافة
- أخرى
- يبحث عن عمل
English